Welcome to this beautifully maintained home in one of Tyler's most desirable locations, offering quick access to shopping, dining, medical facilities, and entertainment—all within the highly sought-after Whitehouse ISD! This spacious 4-bedroom, 3.5-bath home also features a dedicated office, a large bonus room, and the flexibility for a 5th bedroom, making it perfect for growing families or those needing extra space. The open-concept floor plan is designed for both everyday living and entertaining. The heart of the home is the stunning kitchen, complete with granite countertops, custom cabinetry, stainless steel appliances, a large island with breakfast bar, and abundant prep and storage space. The private primary suite is split from the additional bedrooms and features an updated spa-like bathroom and upgraded shower. Upstairs offers a spacious game room with a wet bar, full bath, bedroom, oversized closet, and additional storage. Step outside to enjoy the beautifully landscaped backyard featuring mature trees, a storage shed, new fencing, and a covered patio that offers the perfect balance of sun and shade for relaxing or entertaining. This move-in-ready property combines space, style, and quality updates in an unbeatable Tyler location. Don't miss your opportunity to make it yours
For sale
$575,000
1604 Cimmarron Trl, Tyler, TX 75703
4beds
3,100sqft
Single Family Residence
Built in 2014
-- sqft lot
$559,300 Zestimate®
$185/sqft
$-- HOA
What's special
- 14 days
- 350
- 25
Zillow last checked:
Listing updated:
Listed by:
Cindi Featherston-Shields 903-520-7370,
The Property Shoppe - eXp Realty, LLC
Source: GTARMLS,MLS#: 26013526
Facts & features
Interior
Bedrooms & bathrooms
- Bedrooms: 4
- Bathrooms: 4
- Full bathrooms: 3
- 1/2 bathrooms: 1
Bathroom
- Features: Shower Only, Shower and Tub, Double Lavatory, Separate Water Closet, Walk-In Closet(s), Bar, Marble, Linen Closet, Soaking Tub
Heating
- Central/Gas
Cooling
- Central Electric, Zoned-2
Appliances
- Included: Dishwasher, Disposal, Electric Oven, Gas Cooktop
Features
- Breakfast Bar, Wet Bar, Ceiling Fan, Vaulted Ceiling(s), Pantry, Kitchen Island
- Windows: Blinds
- Fireplace features: Gas, Brick, Stone
Interior area
- Total structure area: 3,100
- Total interior livable area: 3,100 sqft
Property
Parking
- Total spaces: 2
- Parking features: Garage
- Garage spaces: 2
Features
- Levels: Two
- Stories: 2
- Patio & porch: Covered
- Exterior features: Irrigation System, Rain Gutters, Lighting
- Pool features: None
- Has spa: Yes
- Spa features: Bath
- Fencing: Wood
Details
- Parcel number: 113100000100017000
Construction
Type & style
- Home type: SingleFamily
- Architectural style: Traditional
- Property subtype: Single Family Residence
Materials
- Brick
- Foundation: Slab
- Roof: Composition
Condition
- Pre-owned
- Year built: 2014
Utilities & green energy
- Sewer: Other/See Remarks
- Utilities for property: Cable Available
Community & HOA
Community
- Security: Audio and Video Surveillance, Security Lights, Security System, Smoke Detector(s)
- Subdivision: CANYON SPRINGS
HOA
- Has HOA: No
Location
- Region: Tyler
Financial & listing details
- Price per square foot: $185/sqft
- Tax assessed value: $536,475
- Annual tax amount: $4,750
- Date on market: 10/3/2026
- Listing terms: Cash,Conventional,FHA,VA Loan
Estimated market value
$559,300
$531,000 - $587,000
$3,390/mo
Price history
| Date | Event | Price |
|---|---|---|
| 10/3/2026 | Listed for sale | $575,000-2.5%$185/sqft |
Source:  GTARMLS #26013526 Report a problem GTARMLS #26013526 Report a problem | ||
| 10/1/2026 | Listing removed | $589,900$190/sqft |
Source: eXp Realty #26009056 Report a problem | ||
| 9/18/2026 | Price change | $589,900-1.7%$190/sqft |
Source: GTARMLS #26009056 Report a problem | ||
| 8/19/2026 | Price change | $600,000-4%$194/sqft |
Source: GTARMLS #26009056 Report a problem | ||
| 7/21/2026 | Price change | $625,000-1.6%$202/sqft |
Source: GTARMLS #26009056 Report a problem | ||
| 6/29/2026 | Listed for sale | $635,000+32.6%$205/sqft |
Source: GTARMLS #26009056 Report a problem | ||
| 6/28/2021 | Sold | -- |
Source: GTARMLS #10134985 Report a problem | ||
| 5/18/2021 | Listed for sale | $479,000+27.9%$155/sqft |
Source: GTARMLS #10134985 Report a problem | ||
| 6/21/2016 | Sold | -- |
Source: Agent Provided Report a problem | ||
| 4/11/2016 | Price change | $374,500-3.4%$121/sqft |
Source: RE/MAX TYLER #10065763 Report a problem | ||
| 3/7/2016 | Listed for sale | $387,500$125/sqft |
Source: RE/MAX TYLER #10065763 Report a problem | ||
| 12/19/2014 | Sold | -- |
Source: Agent Provided Report a problem | ||
Public tax history
| Year | Property taxes | Tax assessment |
|---|---|---|
| 2024 | $4,750 -0.2% | $536,475 +2% |
| 2023 | $4,759 -22.1% | $526,058 +18.2% |
| 2022 | $6,112 -18.4% | $445,027 +8.5% |
| 2021 | $7,493 -4.4% | $410,026 -2.3% |
| 2020 | $7,838 +7.9% | $419,479 +11.5% |
| 2019 | $7,263 +1.7% | $376,337 +5.1% |
| 2018 | $7,141 +3.8% | $358,010 +3.2% |
| 2017 | $6,882 +24.4% | $347,063 +3% |
| 2016 | $5,533 +136.4% | $337,044 +4.5% |
| 2015 | $2,341 | $322,430 |
| 2014 | $2,341 +578.8% | -- |
| 2013 | $345 -0.1% | -- |
| 2012 | $345 +0.6% | -- |
| 2011 | $343 | -- |
| 2010 | -- | $20,000 |
| 2009 | -- | $20,000 +5.3% |
| 2008 | -- | $19,000 |
| 2007 | -- | $19,000 |
| 2006 | -- | $19,000 |
| 2005 | -- | $19,000 |
| 2004 | -- | $19,000 |
| 2003 | -- | $19,000 |
| 2002 | -- | $19,000 |
| 2001 | -- | $19,000 -20.8% |
| 2000 | -- | $24,000 |
Find assessor info on the county website
Monthly payment
Est. payment
Payment breakdown
Explore the cost of this home by adjusting the details. Changes won't be saved.Climate risks
Neighborhood: 75703
Nearby schools
Schools provided by the listing agent
- Elementary: Whitehouse - Brown
- Middle: Whitehouse
- High: Whitehouse
Source: GTARMLS. This data may not be complete. We recommend contacting the local school district to confirm school assignments for this home.
Similar homes
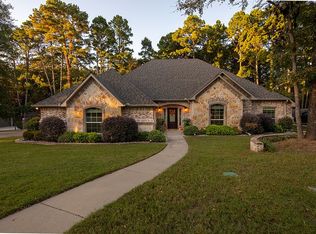
- $575,0004 bd3 ba2.7k sqft6446 Rochester Way, Tyler, TX 75703For Sale
 MLS ID #26007116, Kristen McGeary, Coldwell Banker Apex, REALTORS. GTARMLS
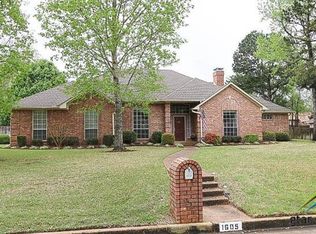
 - $525,0004 bd3 ba2.7k sqft14297 Ash Ln, Tyler, TX 75703For Sale
 MLS ID #26013503, Ryan Major, Keller Williams Realty-Tyler. GTARMLS
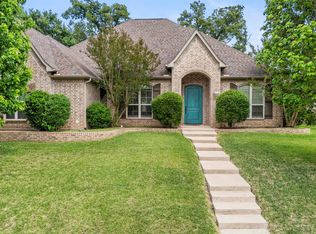
 - $485,0004 bd4 ba2.8k sqft8430 Wilken Plz, Tyler, TX 75703For Sale
 MLS ID #26012621, Kim Houser, The Property Shoppe - eXp Realty, LLC. GTARMLS
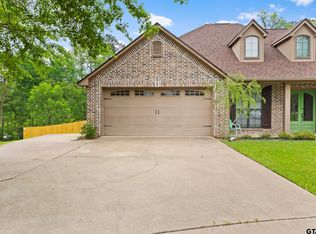
 - $749,0004 bd4 ba2.9k sqft1209 Cambridge Bnd, Tyler, TX 75703For Sale
 MLS ID #26013683, Michael Smith, Ebby Halliday - Tyler. GTARMLS
