Welcome to this stunning 3-bedroom, 2.5-bath home with a 2-car garage, offering 2,589 square feet of elegant living space in the highly sought-after Hollytree Square subdivision. Designed in a beautiful Spanish traditional style, this home blends timeless charm with modern comfort. Step inside and be greeted by a grand staircase and an open-concept kitchen and living area that’s perfect for both everyday living and entertaining. The kitchen features gorgeous granite countertops and overlooks the spacious living room, creating a seamless flow ideal for hosting guests. A stylish wet bar—also finished with granite countertops—adds an extra touch of luxury and makes entertaining effortless. The office showcases a striking marble fireplace, while the living room is anchored by a beautiful stone fireplace, adding warmth and character to the space. Downstairs, the primary suite is generously sized and offers a truly luxurious feel, complete with a spacious bathroom designed for relaxation. Upstairs, you’ll find two additional well-sized bedrooms connected by a Jack-and-Jill bathroom. One of these bedrooms even offers direct access to a private balcony, providing a charming outdoor retreat. With its elegant finishes, thoughtful layout, and prime location, this Hollytree Square home is a rare find—perfect for those seeking style, comfort, and exceptional living.
For sale
$459,900
7130 Holly Square Ct, Tyler, TX 75703
3beds
2,589sqft
Single Family Residence
Built in 2009
5,662 Square Feet Lot
$451,600 Zestimate®
$178/sqft
$100/mo HOA
What's special
Beautiful spanish traditional styleElegant finishesGorgeous granite countertopsGrand staircaseJack-and-jill bathroom
- 8 days
- 417
- 17
Zillow last checked:
Listing updated:
Listed by:
Rebecca Burks 903-521-3902,
RE/MAX Professionals,
Erin Burks 903-830-4278
Source: GTARMLS,MLS#: 26013582
Facts & features
Interior
Bedrooms & bathrooms
- Bedrooms: 3
- Bathrooms: 3
- Full bathrooms: 2
- 1/2 bathrooms: 1
Bathroom
- Features: Shower and Tub, Shower/Tub, Walk-In Closet(s), Marble, Linen Closet, Jack & Jill
Heating
- Central/Gas, Zoned
Cooling
- Central Electric, Zoned-2
Appliances
- Included: Dishwasher, Disposal, Microwave, Electric Oven, Gas Cooktop, Standard Gas
Features
- Breakfast Bar, Wet Bar, Vaulted Ceiling(s), Pantry, Kitchen Island
- Flooring: Carpet, Wood, Tile
- Windows: Plantation Shutters, Double Pane Windows
- Fireplace features: Two Or More Fireplaces, Gas
Interior area
- Total structure area: 2,589
- Total interior livable area: 2,589 sqft
Property
Parking
- Total spaces: 2
- Parking features: Garage Door Opener, Golf Cart Garage, Garage, Concrete
- Garage spaces: 2
Features
- Levels: Two
- Stories: 2
- Patio & porch: Covered, Porch
- Exterior features: Irrigation System, Balcony, Rain Gutters
- Pool features: None
- Fencing: Wood
Lot
- Size: 5,662 Square Feet
- Features: Rectangular Lot
Details
- Parcel number: 150000153813028000
Construction
Type & style
- Home type: SingleFamily
- Architectural style: Spanish/Mediterranean,Garden Home
- Property subtype: Single Family Residence
Materials
- Stone
- Foundation: Slab
- Roof: Spanish Tile
Condition
- Pre-owned
- Year built: 2009
Utilities & green energy
- Sewer: Public Sewer
- Water: Public
- Utilities for property: Cable Available, Underground Utilities, Cable Internet
Green energy
- Energy efficient items: Insulated Doors
Community & HOA
Community
- Features: Curbs
- Security: Security Lights, Security System, Smoke Detector(s)
- Subdivision: Hollytree Square
HOA
- Has HOA: Yes
- HOA fee: $1,200 annually
Location
- Region: Tyler
Financial & listing details
- Price per square foot: $178/sqft
- Tax assessed value: $533,270
- Annual tax amount: $7,421
- Date on market: 10/5/2026
- Listing terms: Conventional,FHA,VA Loan,Must Qualify,Cash
- Road surface type: Paved, All Weather Surface
Estimated market value
$451,600
$429,000 - $474,000
$2,872/mo
Price history
| Date | Event | Price |
|---|---|---|
| 10/5/2026 | Listed for sale | $459,900$178/sqft |
Source:  GTARMLS #26013582 Report a problem GTARMLS #26013582 Report a problem | ||
| 10/5/2026 | Listing removed | $459,900$178/sqft |
Source: GTARMLS #26011671 Report a problem | ||
| 9/11/2026 | Pending sale | $459,900$178/sqft |
Source: GTARMLS #26011671 Report a problem | ||
| 8/21/2026 | Listed for sale | $459,900-3.2%$178/sqft |
Source: GTARMLS #26011671 Report a problem | ||
| 8/1/2026 | Listing removed | $475,000$183/sqft |
Source: GTARMLS #26001042 Report a problem | ||
| 6/3/2026 | Price change | $475,000-2.3%$183/sqft |
Source: GTARMLS #26001042 Report a problem | ||
| 1/21/2026 | Listed for sale | $486,000-2.6%$188/sqft |
Source: GTARMLS #26001042 Report a problem | ||
| 3/1/2025 | Listing removed | $499,000$193/sqft |
Source:  Ebby Halliday Realtors #24012632 Report a problem Ebby Halliday Realtors #24012632 Report a problem | ||
| 9/9/2024 | Listed for sale | $499,000+11.1%$193/sqft |
Source: GTARMLS #24012631 Report a problem | ||
| 3/2/2023 | Sold | -- |
Source: GTARMLS #23001443 Report a problem | ||
| 2/16/2023 | Pending sale | $449,000$173/sqft |
Source: GTARMLS #23001443 Report a problem | ||
| 2/6/2023 | Listed for sale | $449,000-3.2%$173/sqft |
Source: GTARMLS #23001443 Report a problem | ||
| 1/30/2023 | Listing removed | -- |
Source: GTARMLS #23000125 Report a problem | ||
| 1/4/2023 | Listed for sale | $464,000-5.1%$179/sqft |
Source: GTARMLS #23000124 Report a problem | ||
| 11/5/2022 | Listing removed | $489,000$189/sqft |
Source: GTARMLS #10157896 Report a problem | ||
| 10/22/2022 | Listed for sale | $489,000+41.8%$189/sqft |
Source: GTARMLS #10157831 Report a problem | ||
| 7/10/2020 | Sold | -- |
Source: GTARMLS #10123532 Report a problem | ||
| 11/5/2019 | Listing removed | $344,900$133/sqft |
Source: Fortify Realty Group, LLC #10107023 Report a problem | ||
| 10/17/2019 | Listed for sale | $344,900-1.4%$133/sqft |
Source: Fortify Realty Group, LLC #10107023 Report a problem | ||
| 4/10/2019 | Listed for sale | $349,900-1.4%$135/sqft |
Source: Fortify Realty Group, LLC #10107023 Report a problem | ||
| 10/25/2018 | Listing removed | $355,000$137/sqft |
Source: Fortify Realty Group, LLC #10087359 Report a problem | ||
| 8/15/2018 | Price change | $355,000-1.4%$137/sqft |
Source: Fortify Realty Group, LLC #10087359 Report a problem | ||
| 6/28/2018 | Listed for sale | $360,000-1.4%$139/sqft |
Source: Fortify Realty Group, LLC #10087359 Report a problem | ||
| 7/9/2017 | Listed for sale | $365,000$141/sqft |
Source: Tyler #10076141 Report a problem | ||
Public tax history
| Year | Property taxes | Tax assessment |
|---|---|---|
| 2024 | $8,034 -0.8% | $533,270 +14.8% |
| 2023 | $8,096 +0.4% | $464,439 +12.9% |
| 2022 | $8,060 +8.2% | $411,393 +15.6% |
| 2021 | $7,451 +55.2% | $355,832 |
| 2020 | $4,799 | $355,832 -1.7% |
| 2019 | $4,799 | $361,929 +5.7% |
| 2018 | $4,799 | $342,542 |
| 2017 | $4,799 | $342,542 +1.2% |
| 2016 | $4,799 -2.8% | $338,526 +3.2% |
| 2015 | $4,937 | $327,893 |
| 2014 | $4,937 +1% | -- |
| 2013 | $4,890 -1% | -- |
| 2012 | $4,937 +0.4% | -- |
| 2011 | $4,915 | -- |
| 2010 | -- | $261,500 +730.2% |
| 2009 | -- | $31,500 |
| 2008 | -- | $31,500 |
| 2007 | -- | $31,500 +5% |
| 2006 | -- | $30,000 |
| 2005 | -- | $30,000 |
| 2004 | -- | $30,000 |
| 2003 | -- | $30,000 |
| 2002 | -- | $30,000 |
| 2001 | -- | $30,000 |
| 2000 | -- | $30,000 |
Find assessor info on the county website
Monthly payment
Est. payment
Payment breakdown
Explore the cost of this home by adjusting the details. Changes won't be saved.Climate risks
Neighborhood: Hollytree
Nearby schools
Schools provided by the listing agent
- Elementary: Jack
- Middle: Three Lakes
- High: Tyler Legacy
Source: GTARMLS. This data may not be complete. We recommend contacting the local school district to confirm school assignments for this home.


Similar homes
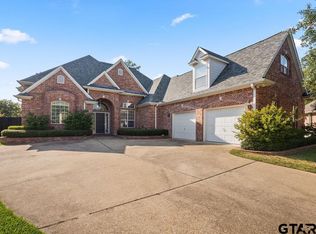
- $479,0003 bd3 ba3k sqft2205 Bradbury Ct, Tyler, TX 75703For Sale
 MLS ID #26013664, Joshua Hill, Dwell Realty. GTARMLS
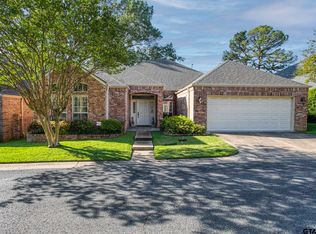
 - $495,0003 bd2 ba2.5k sqft1418 Hollytree Pl, Tyler, TX 75703For Sale
 MLS ID #26005156, Bobbie Harris, Coldwell Banker Apex, REALTORS. GTARMLS
 - $485,0004 bd4 ba2.8k sqft8430 Wilken Plz, Tyler, TX 75703For Sale
 MLS ID #26012621, Kim Houser, The Property Shoppe - eXp Realty, LLC. GTARMLS
 - $430,0004 bd2 ba2.2k sqft1318 Spring Branch Dr, Tyler, TX 75703For Sale
 MLS ID #26012794, Dana Staples, Staples Sotheby's Internationa. GTARMLS
