
GORGEOUS and IMPRESSIVE home in Hollytree Square. Welcome HOME to this 3/2/2 home situated on the 9th tee box of the Hollytree Country Club golf course. You will absolutely fall in LOVE from the moment you drive up with the beautiful & majestic curb appeal and then even more so as you take your first step inside, greeted by soaring ceilings, open floor plan and windows across the back overlooking the peaceful view of the pond, golfers and the course. This home offers so much ... 2 living areas, 2 dining areas, built-ins, split primary suite w/updated bathroom including a soaking tub, walk-in shower, water closet, separate lavatories and an enormous walk-in closet; 2 additional bedrooms and a spacious hall bath with extra storage; Upstairs, there is a bonus room that would be the perfect game room, office, exercise or hobby room; Large pantry and a utility room with space for an additional fridge or freezer; And, an oversized & immaculate 2-car garage w/epoxy flooring. Outside, along with the incredible view, you will enjoy the full outdoor kitchen outfitted with a grill, griddle & mini fridge, as well as a lovely, covered patio for enjoying relaxed evenings or entertaining, free from pesky mosquitos thanks to the misting system. But that's not all -- a few steps further takes you to the 5-hole putting green to keep your skills sharp! Don't worry about yard work, the HOA covers that year-round. New roof & spray foam insulation in 2026. This home is completely incredible, updated and loved, inside and out. Make your move to see it TODAY, your dream home awaits.
For sale
$635,000
7149 Holly Square Ct, Tyler, TX 75703
3beds
2,801sqft
Single Family Residence
Built in 1997
5,662 Square Feet Lot
$-- Zestimate®
$227/sqft
$100/mo HOA
What's special
Open floor planSeparate lavatoriesWater closetSoaking tubSoaring ceilingsEnormous walk-in closetSpray foam insulation
- 59 days
- 300
- 16
Zillow last checked:
Listing updated:
Listed by:
Sarah Albrecht realtorlabat@gmail.com,
Realty One Group Rose
Source: GTARMLS,MLS#: 26011289
Facts & features
Interior
Bedrooms & bathrooms
- Bedrooms: 3
- Bathrooms: 2
- Full bathrooms: 2
Bathroom
- Features: Shower and Tub, Shower/Tub, Separate Lavatories, Double Lavatory, Separate Water Closet, Walk-In Closet(s), Ceramic Tile, Soaking Tub
Heating
- Central/Gas, Fireplace
Cooling
- Central Electric, Ceiling Fan(s)
Appliances
- Included: Dishwasher, Disposal, Microwave, Electric Oven, Electric Cooktop, Standard Gas
Features
- Central Vacuum, Ceiling Fan, Vaulted Ceiling(s), Pantry
- Flooring: Carpet, Tile, Vinyl
- Windows: Blinds, Double Pane Windows
- Attic: Permanent Stairs
- Fireplace features: Wood Burning, Gas, Stone
Interior area
- Total structure area: 2,801
- Total interior livable area: 2,801 sqft
Video & virtual tour
Property
Parking
- Total spaces: 2
- Parking features: Garage Door Opener, Workshop in Garage, Garage, Concrete
- Garage spaces: 2
Features
- Levels: One
- Stories: 1
- Patio & porch: Covered, Porch
- Exterior features: Outdoor Grill, Irrigation System, Rain Gutters, Other, Lighting, Outdoor Kitchen
- Pool features: None
- Fencing: Brick,Wrought Iron
- Has view: Yes
- View description: Water
- Has water view: Yes
- Water view: Water
- Body of water: Private
Lot
- Size: 5,662 Square Feet
- Dimensions: 0.13
- Features: On Golf Course, Subdivision Lot, Rectangular Lot
Details
- Parcel number: 150000153813003010
Construction
Type & style
- Home type: SingleFamily
- Architectural style: Traditional
- Property subtype: Single Family Residence
Materials
- Brick
- Foundation: Slab
- Roof: Composition
Condition
- Pre-owned
- Year built: 1997
Utilities & green energy
- Sewer: Public Sewer
- Water: Public
- Utilities for property: Cable Available, Underground Utilities, Fiber Optic Internet
Green energy
- Energy efficient items: Insulation, Programmable Thermostat
Community & HOA
Community
- Features: Curbs, Pool
- Security: Audio and Video Surveillance, Security Lights, Smoke Detector(s)
- Subdivision: Hollytree Square
HOA
- Has HOA: Yes
- Amenities included: Common Area, Tennis Court(s), Golf Course, Greenbelt
- HOA fee: $1,200 annually
Location
- Region: Tyler
Financial & listing details
- Price per square foot: $227/sqft
- Tax assessed value: $554,317
- Annual tax amount: $5,795
- Date on market: 8/13/2026
- Listing terms: Conventional,FHA,VA Loan,Must Qualify,Cash
- Road surface type: Paved, All Weather Surface
Estimated market value
Not available
Estimated sales range
Not available
$2,600/mo
Price history
| Date | Event | Price |
|---|---|---|
| 8/13/2026 | Listed for sale | $635,000+27%$227/sqft |
Source:  GTARMLS #26011289 Report a problem GTARMLS #26011289 Report a problem | ||
| 10/7/2021 | Listing removed | -- |
Source:  RE/MAX International Report a problem RE/MAX International Report a problem | ||
| 8/23/2021 | Price change | $499,900-3.7%$178/sqft |
Source: RE/MAX International #10137847 Report a problem | ||
| 8/14/2021 | Price change | $519,000-1.9%$185/sqft |
Source: RE/MAX International #10137847 Report a problem | ||
| 8/6/2021 | Price change | $529,000-1.9%$189/sqft |
Source: RE/MAX International #10137847 Report a problem | ||
| 7/23/2021 | Listed for sale | $539,000$192/sqft |
Source: RE/MAX International #10137847 Report a problem | ||
| 3/15/2021 | Sold | -- |
Source: GTARMLS #10132301 Report a problem | ||
| 11/12/2020 | Sold | -- |
Source: Public Record Report a problem | ||
Public tax history
| Year | Property taxes | Tax assessment |
|---|---|---|
| 2024 | $7,378 +9% | $554,317 +18% |
| 2023 | $6,768 -9% | $469,954 +14.9% |
| 2022 | $7,436 +5.3% | $409,079 +21.3% |
| 2021 | $7,064 +337.6% | $337,337 |
| 2020 | $1,614 | $337,337 +0.4% |
| 2019 | $1,614 | $335,858 +8.1% |
| 2018 | $1,614 | $310,712 |
| 2017 | $1,614 | $310,712 -0.1% |
| 2016 | $1,614 -7.8% | $311,010 +2.6% |
| 2015 | $1,752 | $303,019 |
| 2014 | $1,752 +3.1% | -- |
| 2013 | $1,699 -0.4% | -- |
| 2012 | $1,706 | -- |
| 2011 | $1,706 | -- |
| 2010 | -- | $272,584 |
| 2009 | -- | $272,584 +0.1% |
| 2008 | -- | $272,400 |
| 2007 | -- | $272,400 |
| 2006 | -- | $272,400 +4.4% |
| 2005 | -- | $261,000 |
| 2004 | -- | $261,000 +10.9% |
| 2003 | -- | $235,300 +4.2% |
| 2002 | -- | $225,900 |
| 2001 | -- | $225,900 +5.5% |
| 2000 | -- | $214,100 |
Find assessor info on the county website
Monthly payment
Est. payment
Payment breakdown
Explore the cost of this home by adjusting the details. Changes won't be saved.Climate risks
Neighborhood: Hollytree
Nearby schools
Schools provided by the listing agent
- Elementary: Jack
- Middle: Three Lakes
- High: Tyler Legacy
Source: GTARMLS. This data may not be complete. We recommend contacting the local school district to confirm school assignments for this home.
Similar homes
- $650,0005 bd4 ba3.5k sqft2322 Kingsmill Cir, Tyler, TX 75703For Sale
 MLS ID #26012606, David Kurtz, Dwell Realty. GTARMLS
 - $635,0004 bd3 ba2.4k sqft9465 Cherokee Trl, Tyler, TX 75703For Sale
 MLS ID #26013461, Lynette Fletcher, National Agent Network. GTARMLS
 - $495,0003 bd2 ba2.5k sqft1418 Hollytree Pl, Tyler, TX 75703For Sale
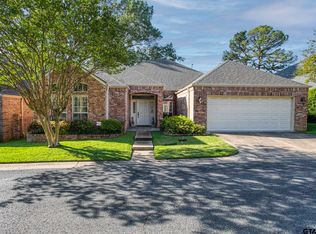 MLS ID #26005156, Bobbie Harris, Coldwell Banker Apex, REALTORS. GTARMLS
 - $525,0004 bd3 ba2.7k sqft14297 Ash Ln, Tyler, TX 75703For Sale
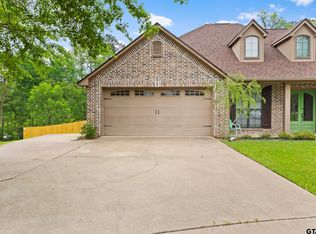 MLS ID #26013503, Ryan Major, Keller Williams Realty-Tyler. GTARMLS
