Welcome to 4212 Indian Creek Court, nestled in the highly sought-after Oak Creek neighborhood of Tyler, Texas. This stunning home combines elegance and comfort, offering an unparalleled lifestyle for those who appreciate the finer things in life. Step inside to discover a beautifully designed interior that seamlessly blends modern sophistication with warm, inviting spaces. The open floor plan is flooded with natural light, highlighting the high-end finishes and thoughtful details throughout. The gourmet kitchen is a chef's dream, featuring top-of-the-line appliances, ample counter space, and a spacious dining area perfect for entertaining friends and family. One of the standout features of this home is the newly added backyard oasis. Imagine unwinding after a long day in your private pool with hot tub, surrounded by lush landscaping and an inviting pergola. This outdoor retreat is designed for both relaxation and entertainment, making it the perfect setting for summer gatherings or tranquil evenings under the stars. Oak Creek is renowned for its friendly atmosphere and community amenities, including Tyler Athletic and Swim Club, access to Legacy Trails, and a welcoming neighborhood vibe. You’ll enjoy easy access to Tyler's best dining, shopping, and recreational options, all while coming home to a serene environment. With its exceptional design, luxurious outdoor space, and prime location, 4212 Indian Creek Court is more than just a home; it’s a lifestyle. Don’t miss the opportunity to make this beautiful property your own. Schedule a private showing today and experience the magic of Oak Creek living.
For sale
$649,000
4212 Indian Creek Ct, Tyler, TX 75703
4beds
2,762sqft
:
Get pre-qualified$5,112/mo
Single Family Residence
Built in 2023
0.26 Acres Lot
$633,400 Zestimate®
$235/sqft
$79/mo HOA
What's special
Open floor planNewly added backyard oasisHigh-end finishesThoughtful details throughoutFlooded with natural lightLuxurious outdoor spaceSpacious dining area
- 90 days |
- 443 |
- 34 |
Zillow last checked:
Listing updated:
Listed by:
Vanessa Griffin 903-570-6013,
The Agency Tyler
Source: GTARMLS,MLS#: 26006340
Facts & features
Interior
Bedrooms & bathrooms
- Bedrooms: 4
- Bathrooms: 3
- Full bathrooms: 3
Rooms
- Room types: 1 Living Area
Primary bedroom
- Features: Master Bedroom Split
- Level: Main
Bedroom
- Features: Walk-In Closet(s)
- Level: Main
Bathroom
- Features: Tub Only, Shower and Tub, Separate Lavatories, Walk-In Closet(s), Bar
Dining room
- Features: Separate Formal Dining
Kitchen
- Features: Breakfast Bar
Heating
- Central/Gas
Cooling
- Central Electric
Appliances
- Included: Dishwasher, Microwave, Double Oven, Gas Cooktop
Features
- Ceiling Fan(s), Kitchen Island
- Flooring: Wood
- Windows: Double Pane Windows
- Has fireplace: Yes
- Fireplace features: Gas Log, Brick
Interior area
- Total structure area: 2,762
- Total interior livable area: 2,762 sqft
Property
Parking
- Total spaces: 2
- Parking features: Garage Faces Side, Door w/Opener w/Controls
- Garage spaces: 2
- Has uncovered spaces: Yes
Features
- Levels: Two
- Stories: 2
- Patio & porch: Porch
- Exterior features: Sprinkler System, Gutter(s)
- Has private pool: Yes
- Pool features: Heated, In Ground, Chlorine
- Has spa: Yes
- Spa features: Outdoor
- Fencing: Wood
Lot
- Size: 0.26 Acres
- Features: Subdivision Lot
Details
- Additional structures: Gazebo
- Parcel number: 150000114503202000
- Special conditions: None
Construction
Type & style
- Home type: SingleFamily
- Architectural style: Contemporary
- Property subtype: Single Family Residence
Materials
- Brick and Stone
- Foundation: Slab
- Roof: Composition
Condition
- Year built: 2023
Utilities & green energy
- Sewer: Public Sewer
- Water: Public
- Utilities for property: Underground Utilities, Satellite Internet, Cable Internet, Cable Available
Community & HOA
Community
- Features: Tennis Court(s), Pool
- Security: Smoke Detector(s)
- Subdivision: OAK CREEK ADDN U-5
HOA
- Has HOA: Yes
- HOA fee: $237 quarterly
Location
- Region: Tyler
Financial & listing details
- Price per square foot: $235/sqft
- Tax assessed value: $575,201
- Annual tax amount: $8,565
- Date on market: 5/5/2026
- Listing terms: Conventional,FHA,VA Loan,USDA Loan
- Road surface type: Paved
Estimated market value
$633,400
$602,000 - $665,000
$2,928/mo
Price history
| Date | Event | Price |
|---|---|---|
| 5/5/2026 | Listed for sale | $649,000+3.8%$235/sqft |
Source:  GTARMLS #26006340 Report a problem GTARMLS #26006340 Report a problem | ||
| 4/4/2024 | Sold | -- |
Source: GTARMLS #23014567 Report a problem | ||
| 3/26/2024 | Pending sale | $625,000$226/sqft |
Source: NTREIS #20479079 Report a problem | ||
| 3/14/2024 | Contingent | $625,000$226/sqft |
Source: NTREIS #20479079 Report a problem | ||
| 3/14/2024 | Pending sale | $625,000$226/sqft |
Source: GTARMLS #23014567 Report a problem | ||
| 10/27/2023 | Listed for sale | $625,000$226/sqft |
Source: GTARMLS #23014567 Report a problem | ||
| 3/4/2022 | Sold | -- |
Source: GTARMLS #10148413 Report a problem | ||
Public tax history
| Year | Property taxes | Tax assessment |
|---|---|---|
| 2024 | $9,010 +427.4% | $575,201 +486.9% |
| 2023 | $1,708 +54.1% | $98,009 +73.1% |
| 2022 | $1,109 +76.5% | $56,606 +88.7% |
| 2021 | $628 | $30,000 |
Find assessor info on the county website
Monthly payment
Est. payment
Payment breakdown
Explore the cost of this home by adjusting the details. Changes won't be saved.Climate risks
Neighborhood: 75703
Nearby schools
GreatSchools rating
- 8/10Dr Bryan C Jack Elementary SchoolGrades: PK-5Distance: 1.3 mi
- 7/10Three Lakes Middle SchoolGrades: 6-8Distance: 1.7 mi
- 6/10Tyler Legacy High SchoolGrades: 9-12Distance: 5 mi
Schools provided by the listing agent
- Elementary: Jack
- Middle: Three Lakes
- High: Tyler Legacy
Source: GTARMLS. This data may not be complete. We recommend contacting the local school district to confirm school assignments for this home.
- $--6,969.6 Square Feet4468 Keechi Creek Rd LOT 14, Tyler, TX 75703Sold

- $605,100-- bd3 ba2.7k sqft4208 Indian Creek Ct, Tyler, TX 75703Off Market
- $571,8005 bd3 ba2.6k sqft4204 Indian Creek Ct, Tyler, TX 75703Off Market
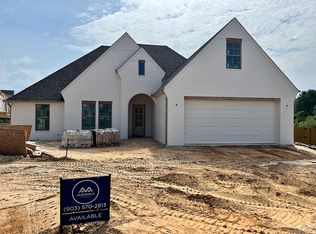
- $698,1005 bd5 ba3.4k sqft4205 Indian Dr, Tyler, TX 75709Off Market

- $498,8004 bd3 ba2.3k sqft4117 Palo Pinto Creek Cir, Tyler, TX 75703Off Market
- $558,6005 bd4 ba2.8k sqft4123 Palo Pinto Creek Cir, Tyler, TX 75703Off Market
- $132,449-- bd-- ba-- sqft4085 Rock Creek Ct, Tyler, TX 75703Off Market
- $89,182-- bd-- ba-- sqft4126 Palo Pinto Creek Cir, Tyler, TX 75703Off Market
A local agent can set up tours, give advice and negotiate with sellers.
Similar homes
- $534,7004 bd3 ba2.4k sqft7336 Shoal Creek Ct, Tyler, TX 75703For Sale
 MLS ID #26007948, Dawn McLarry, McLarry Property Group. GTARMLS
 - $715,0004 bd4 ba2.7k sqft7574 Northlake Dr, Tyler, TX 75703For Sale
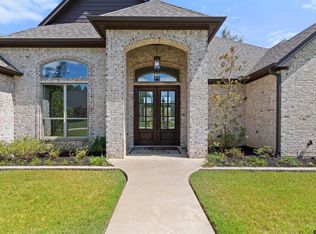 MLS ID #26007234, Dee Martin, RE/MAX Alight. GTARMLS
 - $695,0004 bd4 ba3.3k sqft1413 Holly Creek Dr, Tyler, TX 75703For Sale
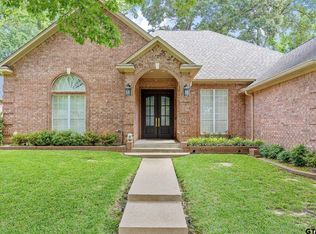 MLS ID #26008949, Jennifer Sanders, Cathy Shipp & Associates. GTARMLS
 - $695,0005 bd4 ba3.2k sqft2102 Holly Creek Dr, Tyler, TX 75703For Sale
 MLS ID #26008866, Sarah Branch, The Agency Tyler. GTARMLS
 - $725,0004 bd3 ba3.5k sqft7863 Cross Rd, Tyler, TX 75703For SaleMLS ID #26009276, Pamela Walters, The Pamela Walters Group. GTARMLS
- $429,9003 bd2 ba1.9k sqft3209 Salado Cir, Tyler, TX 75703New ConstructionMLS ID #26010702, Amanda Hunt, RE/MAX Tyler. GTARMLS
- $489,9004 bd2 ba2.2k sqft7264 Medio Crk, Tyler, TX 75703For SaleMLS ID #26006273, Julie Maberry, Coldwell Banker Apex, REALTORS. GTARMLS
- $494,9004 bd2 ba2.2k sqft3140 Club Dr, Tyler, TX 75703For SaleMLS ID #26002786, Jackie Norris, Ebby Halliday, REALTORS® - Tyler. GTARMLS
- $559,9004 bd3 ba2.5k sqft14317 Cedarwood Cir, Tyler, TX 75703For SaleMLS ID #26009293, Christie Earley, Keller Williams Realty-Tyler. GTARMLS
- $848,0004 bd4 ba3.3k sqft2075 Stonegate Valley Dr, Tyler, TX 75703For SaleMLS ID #26010752, Macy Myers Ruark, Dwell Realty. GTARMLS
- $738,0005 bd3 ba3.6k sqft6101 Sutherland Dr, Tyler, TX 75703For SaleMLS ID #26009001, Carla Turner, Newberry Real Estate. GTARMLS
- $649,0004 bd3 ba2.6k sqft242 Serenity Dr, Bullard, TX 75757For SaleMLS ID #26010212, Lori Rannals, Weaver Real Estate Partners. GTARMLS
- $689,0003 bd4 ba2.8k sqft5314 Del Norte Dr, Tyler, TX 75703For SaleMLS ID #26007602, Betty Davidson, Davidson Realty. GTARMLS
- $489,9004 bd3 ba2.2k sqft20971 Patriot Cir, Tyler, TX 75703For SaleMLS ID #26010603, Kayla Riggs, Keller Williams Realty-Tyler. GTARMLS
- $779,9004 bd4 ba3k sqft1915 Stonegate Valley Dr, Tyler, TX 75703For SaleMLS ID #26007967, Mary Smith, RE/MAX Tyler. GTARMLS
- $839,0004 bd3 ba3.5k sqft1501 Chaparrel Run, Tyler, TX 75703For SaleMLS ID #26010322, Sarah Branch, The Agency Tyler. GTARMLS
- $565,0004 bd4 ba3.6k sqft2123 Winthrop Ct, Tyler, TX 75703For SaleMLS ID #26008757, Diane Horton, Ebby Halliday, REALTORS® - Tyler. GTARMLS
- $499,0004 bd4 ba2.9k sqft613 Tryon Ct, Tyler, TX 75703For SaleMLS ID #26005013, Jennifer Carmon, Realty One Group Rose. GTARMLS
- $815,0004 bd3 ba3.5k sqft4535 Triggs Trce, Tyler, TX 75709For SaleMLS ID #26010749, Vanessa Griffin, The Agency Tyler. GTARMLS
- $640,0004 bd3 ba2.7k sqft280 White N Gail Ln, Bullard, TX 75757For SaleMLS ID #26010572, Jennifer Paul, Ebby Halliday, REALTORS® - Tyler. GTARMLS
