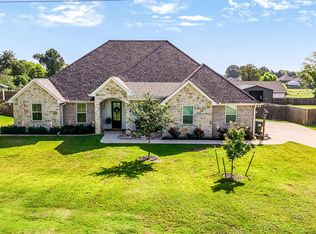
Stunning Modern Home at the End of a Quiet Cul-de-Sac! Welcome to this beautifully, designed, 4-bedroom, 3-bathroom modern home, perfectly situated at the end of a peaceful cul-de-sac. Offering privacy, space, and thoughtful craftsmanship, this property is a rare find for those seeking both luxury and functionality. Step inside to discover an open, light-filled layout enhanced by impressive custom woodwork. A show-stopping fireplace is framed with detailed millwork, while matching accents adorn the ceiling and the striking kitchen hood, creating a warm yet contemporary atmosphere throughout the main living areas. The primary suite is a true retreat, featuring two large master closets and a luxurious walk-through shower. The remaining three bedrooms provide ample space for family, guests, or a home office, all supported by two additional well-appointed bathrooms. Outside, the appeal continues with a 3-car attached garage and an impressive 600 sq ft heated and cooled 2-car shop—ideal for hobbies, storage, or a workshop. Enjoy the expansive large backyard enclosed by a privacy fence and backing directly to peaceful pasture land. Multiple patios with a gas hook up, provide the perfect spot for outdoor entertaining, while the beautifully landscaped grounds add curb appeal and year-round enjoyment. This modern gem combines high-end finishes, practical features, and a serene setting into one exceptional package. Don’t miss your opportunity to call this home! Contact us today for a private showing.
For sale
$649,000
242 Serenity Dr, Bullard, TX 75757
4beds
2,655sqft
:
Get pre-qualified$3,784/mo
Single Family Residence
Built in 2023
0.45 Acres Lot
$634,300 Zestimate®
$244/sqft
$25/mo HOA
What's special
Beautifully landscaped groundsHigh-end finishesOpen light-filled layoutQuiet cul-de-sacTwo large master closetsLuxurious walk-through showerTwo additional well-appointed bathrooms
- 5 days |
- 347 |
- 13 |
Zillow last checked:
Listing updated:
Listed by:
Lori Rannals 303-547-0882,
Weaver Real Estate Partners
Source: GTARMLS,MLS#: 26010212
Facts & features
Interior
Bedrooms & bathrooms
- Bedrooms: 4
- Bathrooms: 3
- Full bathrooms: 3
Rooms
- Room types: 1 Living Area
Bedroom
- Features: Guest Bedroom Split, Walk-In Closet(s)
- Level: Main
Bathroom
- Features: Shower and Tub, Shower/Tub, Walk-In Closet(s), Separate Walk-In Closets, Bar, Linen Closet
Dining room
- Features: Separate Formal Dining
Kitchen
- Features: Breakfast Bar
Heating
- Central/Gas
Cooling
- Central Electric, Ceiling Fan(s)
Appliances
- Included: Dishwasher, Disposal, Microwave, Electric Oven, Gas Cooktop
Features
- Ceiling Fan(s), Pantry, Kitchen Island
- Flooring: Tile, Vinyl
- Windows: Blinds
- Has fireplace: Yes
- Fireplace features: Gas Log, Gas Only
Interior area
- Total structure area: 2,655
- Total interior livable area: 2,655 sqft
Video & virtual tour
Property
Parking
- Total spaces: 5
- Parking features: Door w/Opener w/Controls, Other/See Remarks, Garage Faces Side
- Garage spaces: 5
- Has uncovered spaces: Yes
Features
- Levels: One
- Stories: 1
- Patio & porch: Patio Covered
- Exterior features: Sprinkler System, Gutter(s), Other/See Remarks, Lighting
- Pool features: None
- Fencing: Wood
Lot
- Size: 0.45 Acres
- Features: Cul-De-Sac, Subdivision Lot
Details
- Additional structures: Other, Workshop
- Parcel number: 179982000003069000
- Special conditions: None
Construction
Type & style
- Home type: SingleFamily
- Architectural style: Contemporary
- Property subtype: Single Family Residence
Materials
- Brick Veneer
- Foundation: Slab
- Roof: Composition
Condition
- Year built: 2023
Utilities & green energy
- Sewer: Public Sewer
- Water: Public
Community & HOA
Community
- Subdivision: Three Doves
HOA
- Has HOA: Yes
- HOA fee: $300 annually
Location
- Region: Bullard
Financial & listing details
- Price per square foot: $244/sqft
- Tax assessed value: $577,046
- Annual tax amount: $11,154
- Date on market: 7/23/2026
- Listing terms: Cash,Conventional,FHA,VA Loan
Estimated market value
$634,300
$603,000 - $666,000
$4,134/mo
Price history
| Date | Event | Price |
|---|---|---|
| 7/23/2026 | Listed for sale | $649,000+18%$244/sqft |
Source:  GTARMLS #26010212 Report a problem GTARMLS #26010212 Report a problem | ||
| 4/4/2024 | Sold | -- |
Source: GTARMLS #24001607 Report a problem | ||
| 3/6/2024 | Pending sale | $550,000$207/sqft |
Source: GTARMLS #24001607 Report a problem | ||
| 2/6/2024 | Listed for sale | $550,000$207/sqft |
Source: GTARMLS #24001607 Report a problem | ||
Public tax history
| Year | Property taxes | Tax assessment |
|---|---|---|
| 2024 | $12,922 +779.5% | $577,046 +774.5% |
| 2023 | $1,469 +9.7% | $65,988 +18.1% |
| 2022 | $1,339 | $55,882 |
Find assessor info on the county website
Monthly payment
Est. payment
Payment breakdown
Explore the cost of this home by adjusting the details. Changes won't be saved.Climate risks
Neighborhood: 75757
Nearby schools
GreatSchools rating
- 7/10Bullard Intermediate SchoolGrades: 5-6Distance: 1.7 mi
- 9/10Bullard Middle SchoolGrades: 7-8Distance: 1.7 mi
- 7/10Bullard High SchoolGrades: 9-12Distance: 1.9 mi
Schools provided by the listing agent
- Elementary: Bullard
- Middle: Bullard
- High: Bullard
Source: GTARMLS. This data may not be complete. We recommend contacting the local school district to confirm school assignments for this home.
- $625,0004 bd4 ba3.2k sqft238 Serenity Dr, Bullard, TX 75757For Sale
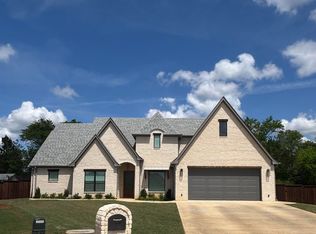
- $--4 bd3 ba2.6k sqft241 Serenity Dr, Bullard, TX 75757Sold

- $--4 bd4 ba2.7k sqft234 Serenity Dr, Bullard, TX 75757Sold
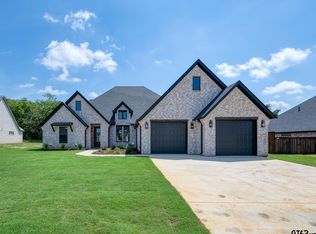
- $--4 bd3 ba2.6k sqft229 Serenity Dr, Bullard, TX 75757Sold
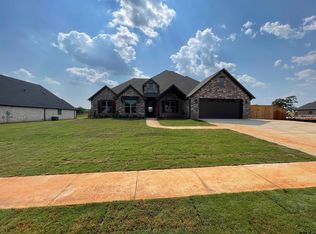
- $--4 bd3 ba2.5k sqft233 Serenity Dr, Bullard, TX 75757Sold
- $--3 bd3 ba2.6k sqft230 Serenity Dr, Bullard, TX 75757Sold
- $--4 bd3 ba2.5k sqft225 Serenity Dr, Bullard, TX 75757Sold
- $509,400-- bd2 ba2.9k sqft226 Serenity Dr, Bullard, TX 75757Off Market
A local agent can set up tours, give advice and negotiate with sellers.
A local lender can help you make sure your offer is ready when you are.
Similar homes
- $569,0004 bd3 ba2.4k sqft285 Heritage Way, Bullard, TX 75757For Sale
 MLS ID #26009942, Jacob Dodd, Julie Woods & Associates - Longview. GTARMLS
 - $649,9994 bd3 ba3k sqft110 Coventry St, Bullard, TX 75757For Sale
 MLS ID #26007650, Mary Margaret Anderson, NextHome Neighbors. GTARMLS
 - $639,0004 bd3 ba2.9k sqft336 Heritage Way, Bullard, TX 75757For Sale
 MLS ID #26009013, Conner Brown, Ignite Real Estate Group. GTARMLS
 - $512,9004 bd3 ba2.3k sqft21405 County Road 153, Bullard, TX 75757For Sale
 MLS ID #26010308, Lynn Haney, Real Broker, LLC. GTARMLS
 - $668,0004 bd3 ba2.7k sqft20264 Roebuck Dr, Bullard, TX 75757For SaleMLS ID #26006853, Jessica English, East Texas Preferred Propertie. GTARMLS
- $729,0004 bd4 ba3.1k sqft519 Coventry St, Bullard, TX 75757For SaleMLS ID #26009531, Jan Chamness, Coldwell Banker Apex, REALTORS. GTARMLS
- $525,0004 bd3 ba2.6k sqft429 Coventry St, Bullard, TX 75757For SaleMLS ID #26007493, Rebecca Burks, RE/MAX Professionals. GTARMLS
- $599,0004 bd4 ba2.5k sqft13054 County Road 185, Bullard, TX 75757For SaleMLS ID #26009521, Doug Crutcher, RE/MAX Properties. GTARMLS
- $620,0004 bd3 ba2.6k sqft12388 Madison Xing, Bullard, TX 75757For SaleMLS ID #26008545, Brad Newberry, Newberry Real Estate. GTARMLS
- $565,0004 bd4 ba2.9k sqft11719 Copper Canyon Cir, Bullard, TX 75757For SaleMLS ID #26002087, David Kurtz, Dwell Realty. GTARMLS
- $672,5004 bd3 ba2.9k sqft139 White N Gail Ln, Bullard, TX 75757For SaleMLS ID #26009996, Ashleigh Weaver, Weaver Real Estate Partners. GTARMLS
- $393,0004 bd3 ba2.1k sqft237 Providence Pl, Bullard, TX 75757For SaleMLS ID #26006567, Cherie Davidson, Berkshire Hathaway HomeService. GTARMLS
- $629,5064 bd4 ba2.6k sqft12241 Madison Xing, Bullard, TX 75757For SaleMLS ID #20258365, Matthew S McKeethan, Xcel Properties. LGVBOARD
- $591,9994 bd3 ba2.4k sqft5055 County Road 3802, Bullard, TX 75757For SaleMLS ID #26009220, Stephanie Miller, Standard Real Estate. GTARMLS
- $724,9004 bd4 ba3.1k sqft219 White N Gail Ln, Bullard, TX 75757For SaleMLS ID #26009554, Jacob Ashley, Dwell Realty. GTARMLS
- $520,0005 bd3 ba2.4k sqft8822 County Road 152 W, Bullard, TX 75757For SaleMLS ID #26008674, Kris McGeary, Coldwell Banker Apex, REALTORS. GTARMLS
- $554,9004 bd3 ba2.4k sqft507 Artesian Mdw, Bullard, TX 75757New ConstructionGTARMLS
- $535,0004 bd3 ba2.5k sqft113 Spring Valley Run, Bullard, TX 75757For SaleEbby Halliday Realtors
- $649,0004 bd4 ba3.3k sqft11232 Marsh Wren Cir, Flint, TX 75762For SaleMLS ID #26005858, Robin Fields, RealEdge Real Estate - Tyler. GTARMLS
- $489,9004 bd3 ba2.1k sqft545 Bush Buck Way, Bullard, TX 75757For SaleMLS ID #26003434, Judy Kunzman, Keller Williams Realty-Tyler. GTARMLS
