Welcome home to 11719 Copper Canyon Circle, where elegance meets comfort in one of Bullard’s most desirable neighborhoods. This beautifully maintained property offers a perfect blend of modern design and timeless charm — ideal for families, entertainers, or anyone seeking a peaceful East Texas retreat. Enjoy spacious open-concept living with high ceilings, large windows that flood the space with natural light, and a cozy fireplace as the centerpiece of the family room. The gourmet kitchen is truly the heart of the home, featuring quartz/granite countertops, an oversized island, stainless steel appliances, and custom cabinetry — perfect for both everyday living and weekend entertaining. The luxurious primary suite provides a private sanctuary with a spa-inspired bath, dual vanities, soaking tub, and a walk-in shower. Additional bedrooms are generously sized with plenty of closet space for comfort and functionality. Step outside to your outdoor oasis — a covered patio ideal for morning coffee or evening gatherings — overlooking a beautifully landscaped yard that offers both serenity and space for play. Located in the sought-after Castle Rock Estates, you’ll find yourself minutes from award-winning Bullard ISD, shopping, dining, and Lake Palestine.
For sale
Price cut: $34K (7/17)
$565,000
11719 Copper Canyon Cir, Bullard, TX 75757
4beds
2,988sqft
:
Get pre-qualified$3,273/mo
Single Family Residence
Built in 2019
0.55 Acres Lot
$559,300 Zestimate®
$189/sqft
$-- HOA
What's special
Private sanctuaryHigh ceilingsStainless steel appliancesSoaking tubOversized islandGourmet kitchenPlenty of closet space
- 177 days |
- 296 |
- 21 |
Zillow last checked:
Listing updated:
Listed by:
David Kurtz Cell:903-574-2888,
Dwell Realty,
Laura Curbow 903-262-8633
Source: GTARMLS,MLS#: 26002087
Facts & features
Interior
Bedrooms & bathrooms
- Bedrooms: 4
- Bathrooms: 4
- Full bathrooms: 3
- 1/2 bathrooms: 1
Rooms
- Room types: 2 Living Areas
Primary bedroom
- Features: Master Bedroom Split
- Level: Main
Bathroom
- Features: Shower and Tub
Kitchen
- Features: Kitchen/Eating Combo
Heating
- Central/Gas
Cooling
- Central Gas
Appliances
- Included: Range/Oven-Gas, Dishwasher, Microwave, Refrigerator
Features
- Ceiling Fan(s)
- Has fireplace: Yes
- Fireplace features: Gas Log
Interior area
- Total structure area: 2,988
- Total interior livable area: 2,988 sqft
Property
Parking
- Total spaces: 2
- Parking features: Garage
- Garage spaces: 2
Features
- Levels: Two
- Stories: 2
- Patio & porch: Porch
- Pool features: None
- Fencing: Wood
Lot
- Size: 0.55 Acres
Details
- Additional structures: None
- Parcel number: 113620000000017000
- Special conditions: None
Construction
Type & style
- Home type: SingleFamily
- Architectural style: Traditional
- Property subtype: Single Family Residence
Materials
- Siding
- Foundation: Slab
- Roof: Composition
Condition
- Year built: 2019
Community & HOA
Community
- Subdivision: Castle Rock Estates
HOA
- Has HOA: No
Location
- Region: Bullard
Financial & listing details
- Price per square foot: $189/sqft
- Tax assessed value: $550,959
- Annual tax amount: $9,105
- Date on market: 2/13/2026
Estimated market value
$559,300
$531,000 - $587,000
$4,392/mo
Price history
| Date | Event | Price |
|---|---|---|
| 7/17/2026 | Price change | $565,000-5.7%$189/sqft |
Source:  GTARMLS #26002087 Report a problem GTARMLS #26002087 Report a problem | ||
| 4/11/2026 | Price change | $599,000-3.4%$200/sqft |
Source: GTARMLS #26002087 Report a problem | ||
| 3/20/2026 | Price change | $620,000-1.6%$207/sqft |
Source: GTARMLS #26002087 Report a problem | ||
| 2/13/2026 | Listed for sale | $630,000$211/sqft |
Source: GTARMLS #26002087 Report a problem | ||
| 2/13/2026 | Listing removed | $630,000$211/sqft |
Source: GTARMLS #26001998 Report a problem | ||
| 2/11/2026 | Listed for sale | $630,000$211/sqft |
Source: GTARMLS #26001998 Report a problem | ||
| 6/12/2018 | Sold | -- |
Source: Agent Provided Report a problem | ||
Public tax history
| Year | Property taxes | Tax assessment |
|---|---|---|
| 2024 | $9,264 +8.2% | $550,959 +7.1% |
| 2023 | $8,564 +25.5% | $514,603 +37.7% |
| 2022 | $6,821 +10.3% | $373,756 +6.3% |
| 2021 | $6,185 -1.1% | $351,452 |
| 2020 | $6,257 -4.1% | $351,452 +2.3% |
| 2019 | $6,527 +3398.1% | $343,576 +3738.8% |
| 2017 | $187 | $8,950 |
Find assessor info on the county website
Monthly payment
Est. payment
Payment breakdown
Explore the cost of this home by adjusting the details. Changes won't be saved.Climate risks
Neighborhood: 75757
Nearby schools
GreatSchools rating
- 7/10Bullard Intermediate SchoolGrades: 5-6Distance: 3.1 mi
- 9/10Bullard Middle SchoolGrades: 7-8Distance: 3 mi
- 7/10Bullard High SchoolGrades: 9-12Distance: 3.6 mi
Schools provided by the listing agent
- Elementary: Bullard
- Middle: Bullard
- High: Bullard
Source: GTARMLS. This data may not be complete. We recommend contacting the local school district to confirm school assignments for this home.
- $499,7090.55 acres21554 Castle Rock Cir, Bullard, TX 75757Off Market

- $545,1004 bd3 ba2.5k sqft11713 Copper Canyon Cir, Bullard, TX 75757Off Market
- $729,1005 bd5 ba3.4k sqft11725 Copper Canyon Cir, Bullard, TX 75757Off Market
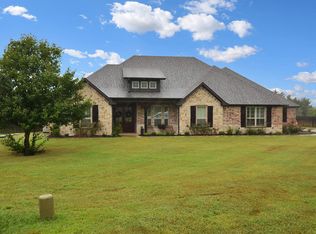
- $503,1004 bd3 ba2.3k sqft21548 Castle Rock Cir, Bullard, TX 75757Off Market
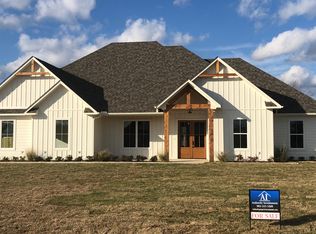
- $466,2004 bd2 ba2.2k sqft21553 Castle Rock, Bullard, TX 75757Off Market
- $--4 bd2 ba2.3k sqft21562 Castle Rock Cir, Bullard, TX 75757Sold
- $--4 bd3 ba2.5k sqft11712 Copper Canyon Cir, Bullard, TX 75757Sold
- $--4 bd3 ba2.5k sqft11707 Copper Canyon Cir, Bullard, TX 75757Sold
A local agent can set up tours, give advice and negotiate with sellers.
A local lender can help you make sure your offer is ready when you are.
Similar homes
- $529,9004 bd3 ba2.6k sqft21412 Boone Dr, Bullard, TX 75757For Sale
 MLS ID #26010580, Haden Riggs, Keller Williams Realty-Tyler. GTARMLS
 - $626,0004 bd4 ba2.6k sqft12241 Madison Xing, Bullard, TX 75757New Construction
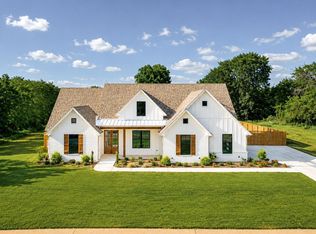 MLS ID #26010964, Lisa Williams, Realty One Group Rose. GTARMLS
 - $569,0004 bd3 ba2.4k sqft285 Heritage Way, Bullard, TX 75757For Sale
 MLS ID #26009942, Jacob Dodd, Julie Woods & Associates - Longview. GTARMLS
 - $589,8603 bd3 ba2.4k sqft12248 Madison Xing, Bullard, TX 75757New Construction
 MLS ID #26010563, Lisa Williams, Realty One Group Rose. GTARMLS
 - $599,0004 bd4 ba2.5k sqft13054 County Road 185, Bullard, TX 75757For SaleMLS ID #26009521, Doug Crutcher, RE/MAX Properties. GTARMLS
- $512,9004 bd3 ba2.3k sqft21405 County Road 153, Bullard, TX 75757For SaleMLS ID #26010308, Lynn Haney, Real Broker, LLC. GTARMLS
- $560,0004 bd3 ba2k sqft12301 Madison Xing, Bullard, TX 75757New ConstructionMLS ID #26008158, Lacy Turner, Platinum Realty Group Tyler LLC. GTARMLS
- $649,9994 bd3 ba3k sqft110 Coventry St, Bullard, TX 75757For SaleMLS ID #26007650, Mary Margaret Anderson, NextHome Neighbors. GTARMLS
- $574,9003 bd2 ba2.5k sqft332 Hines Xing, Bullard, TX 75757For SaleMLS ID #26009240, Robert Fannette, Century 21 Action Team. GTARMLS
- $589,9004 bd3 ba2.4k sqft505 Artesian Meadows Dr, Bullard, TX 75757New ConstructionMLS ID #26010801, Amanda Hunt, RE/MAX Tyler. GTARMLS
- $620,0004 bd3 ba2.6k sqft12388 Madison Xing, Bullard, TX 75757For SaleMLS ID #26008545, Brad Newberry, Newberry Real Estate. GTARMLS
- $469,9004 bd2 ba2.1k sqft440 Coventry St, Bullard, TX 75757For SaleMLS ID #26009298, Toni Scott, Century 21 First Group - Lindale. GTARMLS
- $580,0004 bd3 ba2.4k sqft11945 County Road 166, Tyler, TX 75703For SaleMLS ID #26010648, Robby Mayne, RealEdge Real Estate - Tyler. GTARMLS
- $649,0004 bd3 ba2.6k sqft242 Serenity Dr, Bullard, TX 75757For SaleMLS ID #26010212, Lori Rannals, Weaver Real Estate Partners. GTARMLS
- $525,0004 bd3 ba2.3k sqft212 Pecan Park Dr, Bullard, TX 75757For SaleMLS ID #26010567, Lisa Williams, Realty One Group Rose. GTARMLS
- $640,0004 bd3 ba2.7k sqft280 White N Gail Ln, Bullard, TX 75757For SaleMLS ID #26010572, Jennifer Paul, Ebby Halliday - Tyler. GTARMLS
- $629,0004 bd3 ba2.9k sqft336 Heritage Way, Bullard, TX 75757For SaleMLS ID #26010515, Conner Brown, Ignite Real Estate Group. GTARMLS
- $489,9004 bd3 ba2.1k sqft545 Bush Buck Way, Bullard, TX 75757For SaleMLS ID #26003434, Judy Kunzman, Keller Williams Realty-Tyler. GTARMLS
- $525,0004 bd2 ba2.2k sqft2513 Barton Creek Cir, Tyler, TX 75703For SaleMLS ID #26010874, Kayla Riggs, Keller Williams Realty-Tyler. GTARMLS
- $499,9004 bd3 ba2.5k sqft226 Sunnys Halo Blvd, Bullard, TX 75757For SaleMLS ID #26006490, Nate Rhyne, Realty One Group Rose. GTARMLS
