This breathtaking Bullard ISD home is perfect for entertaining and everyday living. This beautifully refreshed, end of cul-de-sac residence features 4 bedrooms, an office/flex room, and soaring 10–12 ft ceilings throughout. The kitchen flows to open living and dining areas and out to exceptional outdoor living: in-ground pool and hot tub, outdoor kitchen with grill, mini fridge and big green egg, and covered seating with outdoor fireplace and roll-down screens for year-round comfort. Freshly painted walls, 3-car garage, and walk-in closets complete the package. Don’t miss this Bullard gem!
Sold
Price Unknown
21562 Castle Rock Cir, Bullard, TX 75757
4beds
2,320sqft
Single Family Residence
Built in 2020
0.57 Acres Lot
$586,500 Zestimate®
$--/sqft
$4,663 Estimated rent
Home value
$586,500
$551,000 - $628,000
$4,663/mo
Zestimate® history
Owner options
List your home for rent
$4,663/mo
Rent Zestimate®
Find your next renter with Zillow Rental Manager. Plus, with online applications, you can quickly screen prospective tenants – for free.
$4,663/mo
Rent Zestimate®
Refinance and save
Refinancing to a lower rate could help reduce your monthly payments and save thousands over the life of the loan.
Explore your selling options
Work with a Zillow partner agent
Leverage their expertise and Zillow's premium Showcase listings to get your home seen by more buyers.
Get startedList with your own agent
Get your home in front of millions of buyers by listing it on Zillow.
Learn how to do itSell it yourself
Take full control of how buyers see your home on Zillow by listing For Sale by Owner (FSBO).
List your homeWhat's special
Freshly painted wallsExceptional outdoor livingEnd of cul-de-sac residenceWalk-in closets
Zillow last checked:
Listing updated:
Listed by:
Jodi Ballenger,
Wood Real Estate Group, LLC
Bought with:
John Smith, TREC# 0639383
Source: GTARMLS,MLS#: 26003371
Facts & features
Interior
Bedrooms & bathrooms
- Bedrooms: 4
- Bathrooms: 2
- Full bathrooms: 2
Rooms
- Room types: Office, Family Room, 1 Living Area
Bedroom
- Features: Walk-In Closet(s)
Bathroom
- Features: Shower and Tub, Walk-In Closet(s), Ceramic Tile
Kitchen
- Features: Kitchen/Eating Combo
Heating
- Central/Gas
Cooling
- Central Electric
Appliances
- Included: Disposal, Microwave, Refrigerator, Double Oven, Gas Cooktop
Features
- Ceiling Fan(s), Pantry, Kitchen Island
- Has fireplace: Yes
- Fireplace features: Two or More, Insert, Gas Starter, Gas Log, Outside, Stone
Interior area
- Total structure area: 2,320
- Total interior livable area: 2,320 sqft
Property
Parking
- Total spaces: 3
- Parking features: Garage Faces Side
- Garage spaces: 3
Features
- Levels: One
- Stories: 1
- Patio & porch: Screened Porch, Patio Covered, Porch
- Exterior features: Barbecue, Sprinkler System, Gutter(s), Outdoor Kitchen
- Pool features: Heated, Gunite, In Ground, Chlorine
- Has spa: Yes
- Spa features: Outdoor
- Fencing: Wood
Lot
- Size: 0.57 Acres
- Features: Cul-De-Sac, Subdivision Lot
Details
- Additional structures: Storage
- Parcel number: 113620000000011000
- Special conditions: None
Construction
Type & style
- Home type: SingleFamily
- Architectural style: Traditional
- Property subtype: Single Family Residence
Materials
- Brick and Stone
- Foundation: Slab
- Roof: Composition
Condition
- Year built: 2020
Utilities & green energy
- Sewer: Aerobic Septic
- Utilities for property: Underground Utilities, Cable Internet
Community & HOA
Community
- Security: Smoke Detector(s)
- Subdivision: Castle Rock Estates
HOA
- Has HOA: No
Location
- Region: Bullard
Financial & listing details
- Tax assessed value: $536,196
- Annual tax amount: $7,269
- Date on market: 3/10/2026
Price history
| Date | Event | Price |
|---|---|---|
| 4/8/2026 | Sold | -- |
Source:  GTARMLS #26003371 Report a problem GTARMLS #26003371 Report a problem | ||
| 3/13/2026 | Pending sale | $589,000$254/sqft |
Source: GTARMLS #26003371 Report a problem | ||
| 3/10/2026 | Listed for sale | $589,000-5.8%$254/sqft |
Source: GTARMLS #26003371 Report a problem | ||
| 6/12/2025 | Sold | -- |
Source: GTARMLS #25007239 Report a problem | ||
| 5/19/2025 | Contingent | $625,000$269/sqft |
Source: GTARMLS #25007239 Report a problem | ||
| 5/13/2025 | Listed for sale | $625,000$269/sqft |
Source: GTARMLS #25007239 Report a problem | ||
Public tax history
| Year | Property taxes | Tax assessment |
|---|---|---|
| 2024 | $7,353 -22.6% | $536,196 -6% |
| 2023 | $9,497 +47.2% | $570,689 +61.4% |
| 2022 | $6,453 +10.5% | $353,556 +6.6% |
| 2021 | $5,838 +1266.3% | $331,708 +1282.1% |
| 2020 | $427 -6.3% | $24,000 |
| 2019 | $456 +144.4% | $24,000 +168.2% |
| 2017 | $187 | $8,950 |
Find assessor info on the county website
Neighborhood: 75757
Nearby homes
- $467,2004 bd2 ba2.2k sqft21553 Castle Rock, Bullard, TX 75757Off Market

- $499,7090.55 Acres21554 Castle Rock Cir, Bullard, TX 75757Off Market

- $463,3004 bd2 ba2.2k sqft21559 Castle Rock Cir, Bullard, TX 75757Off Market
- $525,0004 bd2 ba2.2k sqft21553 Castle Rock Cir, Bullard, TX 75757For Sale
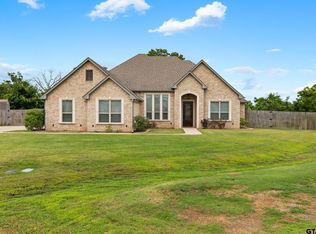
- $565,0004 bd4 ba2.9k sqft11719 Copper Canyon Cir, Bullard, TX 75757For Sale
- $508,8004 bd3 ba2.3k sqft21548 Castle Rock Cir, Bullard, TX 75757Off Market
- $--3 bd2 ba2.2k sqft21547 Castle Rock Cir, Bullard, TX 75757Sold
- $553,4004 bd3 ba2.5k sqft11713 Copper Canyon Cir, Bullard, TX 75757Off Market
Nearby schools
GreatSchools rating
- 7/10Bullard Intermediate SchoolGrades: 5-6Distance: 3.1 mi
- 9/10Bullard Middle SchoolGrades: 7-8Distance: 3 mi
- 7/10Bullard High SchoolGrades: 9-12Distance: 3.6 mi
Schools provided by the listing agent
- Elementary: Bullard
- Middle: Bullard
- High: Bullard
Source: GTARMLS. This data may not be complete. We recommend contacting the local school district to confirm school assignments for this home.
Sell for more on Zillow
Get a Zillow Showcase℠ listing at no additional cost and you could sell for .
$586,500
2% more
+$11,730
With Zillow Showcase(estimated)
$598,230
- Texas
- Smith County
- Bullard
- 75757
- 21562 Castle Rock Cir
Nearby cities
Nearby neighborhoods
Nearby zip codes
Other Bullard Topics
