Welcome to your private retreat in the heart of Bullard, Texas! Nestled at the end of a quiet cul-de-sac, this charming 4-bedroom, 2-bathroom home offers the perfect blend of comfort, privacy, and convenience.Boasting a full brick exterior, this home delivers timeless curb appeal and low-maintenance durability. Inside, you’ll find a spacious and functional layout designed for both everyday living and entertaining. With four bedrooms and a dedicated office space, there’s plenty of space for family, guests, and to work. The thoughtfully designed split floor plan places the primary suite on the opposite end of the home, creating a private retreat complete with convenient access to the laundry room. Enjoy the peace and safety of no through traffic, making this location ideal for those seeking a quieter lifestyle. The absence of an HOA means more freedom and fewer restrictions. Whether you're relaxing at home or hosting gatherings, this property offers the space and setting to do it all. Don’t miss your chance to own a home that combines privacy, practicality, and small-town charm of Bullard, Texas!
For sale
Price cut: $15K (6/13)
$525,000
21553 Castle Rock Cir, Bullard, TX 75757
4beds
2,290sqft
:
Get pre-qualified$3,044/mo
Single Family Residence
Built in 2020
0.53 Acres Lot
$516,400 Zestimate®
$229/sqft
$-- HOA
What's special
Full brick exteriorDedicated office spaceLow-maintenance durabilityQuiet cul-de-sacTimeless curb appealSpacious and functional layout
- 71 days |
- 116 |
- 4 |
Zillow last checked:
Listing updated:
Listed by:
Kelsey Akins 214-868-3395,
Pioneer DFW Realty
Source: GTARMLS,MLS#: 26007107
Facts & features
Interior
Bedrooms & bathrooms
- Bedrooms: 4
- Bathrooms: 2
- Full bathrooms: 2
Rooms
- Room types: Office, 1 Living Area
Primary bedroom
- Features: Master Bedroom Split
Bedroom
- Features: Walk-In Closet(s)
Bathroom
- Features: Shower Only, Tub Only, Shower/Tub, Walk-In Closet(s), Bar
Dining room
- Features: Separate Formal Dining
Heating
- Central/Electric, Fireplace(s)
Cooling
- Central Electric
Appliances
- Included: Dishwasher, Disposal, Microwave, Gas Cooktop, Gas Water Heater
Features
- Ceiling Fan(s), Kitchen Island
- Flooring: Wood
- Windows: Blinds
- Has fireplace: Yes
- Fireplace features: Gas Only
Interior area
- Total structure area: 2,290
- Total interior livable area: 2,290 sqft
Property
Parking
- Total spaces: 2
- Parking features: Garage Faces Side
- Garage spaces: 2
- Has uncovered spaces: Yes
Features
- Levels: One
- Stories: 1
- Patio & porch: Porch
- Pool features: None
- Fencing: Wood
Lot
- Size: 0.53 Acres
- Features: Cul-De-Sac
Details
- Additional structures: Storage
- Parcel number: 113620000000009000
- Special conditions: None
Construction
Type & style
- Home type: SingleFamily
- Architectural style: Traditional
- Property subtype: Single Family Residence
Materials
- Brick Veneer, Wood Frame
- Foundation: Slab
- Roof: Composition
Condition
- Year built: 2020
Utilities & green energy
- Sewer: Aerobic Septic
Community & HOA
Community
- Subdivision: Castle Rock Estates
HOA
- Has HOA: No
Location
- Region: Bullard
Financial & listing details
- Price per square foot: $229/sqft
- Tax assessed value: $444,168
- Annual tax amount: $6,119
- Date on market: 5/19/2026
Estimated market value
$516,400
$491,000 - $542,000
$3,396/mo
Price history
| Date | Event | Price |
|---|---|---|
| 6/13/2026 | Price change | $525,000-2.8%$229/sqft |
Source:  GTARMLS #26007107 Report a problem GTARMLS #26007107 Report a problem | ||
| 5/19/2026 | Listed for sale | $540,000$236/sqft |
Source: GTARMLS #26007107 Report a problem | ||
Public tax history
| Year | Property taxes | Tax assessment |
|---|---|---|
| 2024 | $5,906 +13.9% | $444,168 -9% |
| 2023 | $5,186 -11.2% | $487,896 +38.8% |
| 2022 | $5,842 +0.8% | $351,562 +6.7% |
| 2021 | $5,797 +1256.8% | $329,395 +1272.5% |
| 2020 | $427 -6.3% | $24,000 |
| 2019 | $456 +144.4% | $24,000 +168.2% |
| 2017 | $187 | $8,950 |
Find assessor info on the county website
Monthly payment
Est. payment
Payment breakdown
Explore the cost of this home by adjusting the details. Changes won't be saved.Climate risks
Neighborhood: 75757
Nearby schools
GreatSchools rating
- 7/10Bullard Intermediate SchoolGrades: 5-6Distance: 3.1 mi
- 9/10Bullard Middle SchoolGrades: 7-8Distance: 3 mi
- 7/10Bullard High SchoolGrades: 9-12Distance: 3.6 mi
Schools provided by the listing agent
- Elementary: Bullard
- Middle: Bullard
- High: Bullard
Source: GTARMLS. This data may not be complete. We recommend contacting the local school district to confirm school assignments for this home.
- $463,3004 bd2 ba2.2k sqft21559 Castle Rock Cir, Bullard, TX 75757Off Market

- $--3 bd2 ba2.2k sqft21547 Castle Rock Cir, Bullard, TX 75757Sold

- $469,0004 bd2 ba2.2k sqft21553 Castle Rock, Bullard, TX 75757Off Market

- $--4 bd2 ba2.3k sqft21562 Castle Rock Cir, Bullard, TX 75757Sold

- $546,4004 bd3 ba2.4k sqft21541 Castle Rock Cir, Bullard, TX 75757Off Market
- $532,9004 bd3 ba2.4k sqft21541 Castle Rock, Bullard, TX 75757Off Market
- $499,7090.55 Acres21554 Castle Rock Cir, Bullard, TX 75757Off Market
- $508,8004 bd3 ba2.3k sqft21548 Castle Rock Cir, Bullard, TX 75757Off Market
A local agent can set up tours, give advice and negotiate with sellers.
Similar homes
- $512,9004 bd3 ba2.3k sqft21405 County Road 153, Bullard, TX 75757For Sale
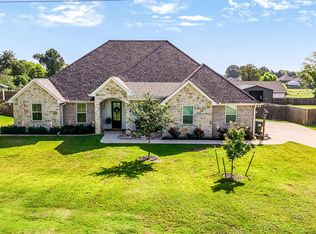 MLS ID #26010308, Lynn Haney, Real Broker, LLC. GTARMLS
 - $525,0005 bd2 ba2.2k sqft12093 Count Rd #152-W, Bullard, TX 75757For Sale
 MLS ID #26010512, Sissy Bellar, CB&A, Realtors - Tyler. GTARMLS
 - $565,0004 bd4 ba2.9k sqft11719 Copper Canyon Cir, Bullard, TX 75757For Sale
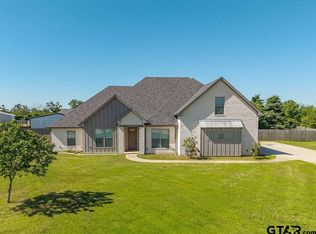 MLS ID #26002087, David Kurtz, Dwell Realty. GTARMLS
 - $525,0004 bd3 ba2.6k sqft429 Coventry St, Bullard, TX 75757For Sale
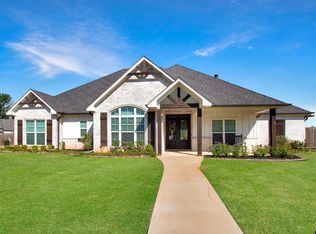 MLS ID #26007493, Rebecca Burks, RE/MAX Professionals. GTARMLS
 - $489,9004 bd3 ba2.4k sqft21311 Boone Dr, Bullard, TX 75757For SaleMLS ID #26006357, Dawn Marti, Leslie Cain Realty, LLC. GTARMLS
- $469,9004 bd2 ba2.1k sqft440 Coventry St, Bullard, TX 75757For SaleMLS ID #26009298, Toni Scott, Century 21 First Group - Lindale. GTARMLS
- $569,0004 bd3 ba2.4k sqft285 Heritage Way, Bullard, TX 75757For SaleMLS ID #26009942, Jacob Dodd, Julie Woods & Associates - Longview. GTARMLS
- $513,9995 bd3 ba2.6k sqft7836 Freestone Dr, Bullard, TX 75757For SaleMLS ID #26005136, Jason Mears, Fathom Realty, LLC. GTARMLS
- $469,9004 bd2 ba2.2k sqft14209 County Road 188, Bullard, TX 75757For Sale By Owner
- $539,1274 bd3 ba2.5k sqft265 Heritage Way, Bullard, TX 75757For SaleMLS ID #26005135, Vickie Lough, Premier Homes & Properties Rea. GTARMLS
- $642,0004 bd4 ba2.7k sqft12253 Madison Xing, Bullard, TX 75757For SaleMLS ID #26010265, Shannon Clower, Pioneer DFW Realty. GTARMLS
- $599,0004 bd4 ba2.5k sqft13054 County Road 185, Bullard, TX 75757For SaleMLS ID #26009521, Doug Crutcher, RE/MAX Properties. GTARMLS
- $575,0004 bd3 ba2k sqft12301 Madison Xing, Bullard, TX 75757New ConstructionMLS ID #26008158, Lacy Turner, Platinum Realty Group Tyler LLC. GTARMLS
- $520,0005 bd3 ba2.4k sqft8822 County Road 152 W, Bullard, TX 75757For SaleMLS ID #26008674, Kris McGeary, Coldwell Banker Apex, REALTORS. GTARMLS
- $597,0004 bd3 ba2.5k sqft12265 Madison Xing, Bullard, TX 75757New ConstructionMLS ID #26004429, Lindsey Newburn, The Agency Tyler. GTARMLS
- $629,0004 bd3 ba2.9k sqft336 Heritage Way, Bullard, TX 75757For SaleMLS ID #26010515, Conner Brown, Ignite Real Estate Group. GTARMLS
- $458,0003 bd2 ba1.9k sqft12866 Fm 346, Bullard, TX 75757For SaleMLS ID #24016067, Kara Patrick, BHHS Premier Properties. GTARMLS
- $649,9994 bd3 ba3k sqft110 Coventry St, Bullard, TX 75757For SaleMLS ID #26007650, Mary Margaret Anderson, NextHome Neighbors. GTARMLS
- $620,0004 bd3 ba2.6k sqft12388 Madison Xing, Bullard, TX 75757For SaleMLS ID #26008545, Brad Newberry, Newberry Real Estate. GTARMLS
- $543,3054 bd3 ba2.5k sqft344 Heritage Way, Bullard, TX 75757For SaleMLS ID #26003446, Conner Brown, Ignite Real Estate Group. GTARMLS
