Built to stand apart, this exceptional custom home in the highly sought-after Gruene Valley Ranch blends timeless architecture, luxury finishes, and everyday functionality. Situated on a beautifully landscaped half-acre lot surrounded by mature trees, this thoughtfully designed 4-bedroom, 3.5-bath home offers 2,736 square feet of custom living space. The open-concept floor plan welcomes you with soaring cedar-vaulted ceilings, polished concrete floors, designer lighting, and a dramatic floor-to-ceiling fireplace. The chef’s kitchen is designed for entertaining and everyday living, featuring quartz countertops, custom cabinetry, an oversized island, and a spacious walk-in butler’s pantry. A dedicated home office provides the ideal workspace. The private primary suite is a true retreat with its own fireplace, cedar-vaulted ceiling, spa-inspired bath with a freestanding soaking tub, oversized walk-in shower, dual vanities, and a generous walk-in closet with direct access to the laundry room. One secondary bedroom features a private en-suite bath, making it perfect for guests or multigenerational living, while two additional bedrooms share a beautifully appointed bath. Outdoor living is just as impressive with a covered patio showcasing a cedar ceiling and a fully equipped outdoor kitchen with granite countertops, creating the perfect space for entertaining or relaxing. The spacious backyard offers plenty of room to add a pool and create your own private outdoor oasis. Additional features include an oversized two-car garage, tankless gas water heater, designer lighting, exceptional craftsmanship, and custom finishes throughout. Located in Bullard ISD, this remarkable home offers the perfect blend of luxury, comfort, and quality in one unforgettable property. Outside city limits, just minutes from a Lake Palestine marina and only 15 minutes from Tyler, offering the perfect blend of peaceful country living and everyday convenience.
Contingent
Price cut: $10.9K (8/24)
$629,000
12253 Madison Xing, Bullard, TX 75757
4beds
2,736sqft
Single Family Residence
Built in 2026
0.5 Acres Lot
$628,100 Zestimate®
$230/sqft
$-- HOA
What's special
Spacious backyardDedicated home officeOpen-concept floor planOversized two-car garageBeautifully landscaped half-acre lotQuartz countertopsOversized walk-in shower
- 60 days
- 363
- 8
Zillow last checked:
Listing updated:
Listed by:
Shannon Clower 903-241-3392,
Pioneer DFW Realty
Source: GTARMLS,MLS#: 26010265
Facts & features
Interior
Bedrooms & bathrooms
- Bedrooms: 4
- Bathrooms: 4
- Full bathrooms: 3
- 1/2 bathrooms: 1
Bathroom
- Features: Shower Only, Shower and Tub, Separate Water Closet, Walk-In Closet(s), Ceramic Tile
Heating
- Central/Gas
Cooling
- Central Electric
Appliances
- Included: Gas Range, Dishwasher, Disposal, Microwave, Tankless Water Heater
Features
- Fireplace In Master, Walk-In Closet, Ceiling Fan, Vaulted Ceiling(s), Pantry, Kitchen Island
- Flooring: Tile, Decorative Concrete
- Windows: Double Pane Windows
- Fireplace features: Two Or More Fireplaces, Gas
Interior area
- Total structure area: 2,736
- Total interior livable area: 2,736 sqft
Property
Parking
- Total spaces: 2
- Parking features: Garage Door Opener, Inside Entrance, Concrete
- Garage spaces: 2
Features
- Levels: One
- Stories: 1
- Patio & porch: Covered, Porch
- Exterior features: Outdoor Grill, Irrigation System, Rain Gutters, Lighting, Outdoor Kitchen
- Pool features: None
- Fencing: Wood
Lot
- Size: 0.5 Acres
- Features: Rectangular Lot, Subdivision Lot
Construction
Type & style
- Home type: SingleFamily
- Architectural style: Other
- Property subtype: Single Family Residence
Materials
- Brick, Cement Siding
- Foundation: Slab
- Roof: Composition
Condition
- New Construction
- New construction: Yes
- Year built: 2026
Utilities & green energy
- Sewer: Aerobic Septic
- Utilities for property: Underground Utilities
Green energy
- Energy efficient items: Insulation, High Efficiency Water Heater, Insulated Doors
Community & HOA
Community
- Security: Security Lights, Smoke Detector(s)
- Subdivision: Gruene Valley Ranch
HOA
- Has HOA: No
Location
- Region: Bullard
Financial & listing details
- Price per square foot: $230/sqft
- Date on market: 7/23/2026
- Listing terms: Cash,Conventional,FHA,Other,USDA Loan,VA Loan
- Road surface type: Paved
Estimated market value
$628,100
$597,000 - $660,000
$3,930/mo
Price history
| Date | Event | Price |
|---|---|---|
| 8/31/2026 | Contingent | $629,000$230/sqft |
Source:  GTARMLS #26010265 Report a problem GTARMLS #26010265 Report a problem | ||
| 8/24/2026 | Price change | $629,000-1.7%$230/sqft |
Source: GTARMLS #26010265 Report a problem | ||
| 8/13/2026 | Price change | $639,900-0.3%$234/sqft |
Source: GTARMLS #26010265 Report a problem | ||
| 7/24/2026 | Listed for sale | $642,000+773.5%$235/sqft |
Source: NTREIS #21335458 Report a problem | ||
| 10/20/2025 | Sold | -- |
Source: GTARMLS #23002964 Report a problem | ||
| 10/9/2025 | Pending sale | $73,500$27/sqft |
Source: GTARMLS #23002964 Report a problem | ||
| 3/9/2023 | Listed for sale | $73,500$27/sqft |
Source: GTARMLS #23002964 Report a problem | ||
Public tax history
Tax history is unavailable.
Monthly payment
Est. payment
Payment breakdown
Explore the cost of this home by adjusting the details. Changes won't be saved.Climate risks
Neighborhood: 75757
Nearby schools
Schools provided by the listing agent
- Elementary: Bullard
- Middle: Bullard
- High: Bullard
Source: GTARMLS. This data may not be complete. We recommend contacting the local school district to confirm school assignments for this home.
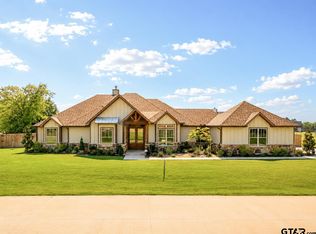
- $594,5004 bd3 ba2.5k sqft12265 Madison Xing, Bullard, TX 75757New Construction
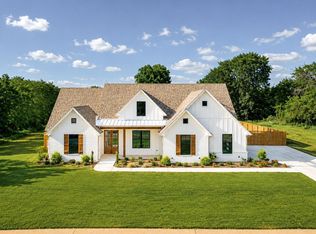
- $619,0004 bd4 ba2.6k sqft12241 Madison Xing, Bullard, TX 75757New Construction
- $579,9903 bd3 ba2.4k sqft12248 Madison Xing, Bullard, TX 75757New Construction

- $365,400-- bd2 ba1.8k sqft12190 County Road 177, Bullard, TX 75757Off Market
Similar homes
- $619,0004 bd4 ba2.6k sqft12241 Madison Xing, Bullard, TX 75757New ConstructionMLS ID #26010964, Lisa Williams, Realty One Group Rose. GTARMLS
- $579,9903 bd3 ba2.4k sqft12248 Madison Xing, Bullard, TX 75757New ConstructionMLS ID #26010563, Lisa Williams, Realty One Group Rose. GTARMLS
- $639,0004 bd3 ba2.6k sqft242 Serenity Dr, Bullard, TX 75757For Sale
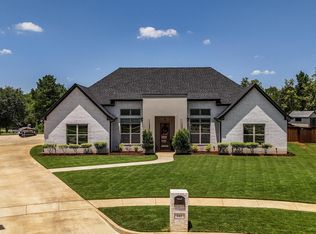 MLS ID #26010212, Lori Rannals, Weaver Real Estate Partners. GTARMLS
 - $629,0003 bd4 ba2.8k sqft318 Zebra Way, Bullard, TX 75757For Sale
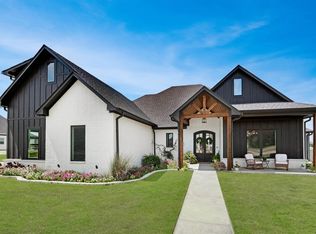 MLS ID #26012343, Macy Ruark, Dwell Realty. GTARMLS
