Lender Credit up to 1% of loan amount with approved credit!! Price Reduced! Don't miss out on this home!!! Bullard’s newest subdivision in Gruene Valley Ranch is a beautiful place to call home. Come visit this gorgeous new construction home which features 4 bedrooms, 3.5 bathrooms and an abundance of upgrades! Tall ceilings, recessed lighting, warm, inviting colors and rich luxury plank flooring flow throughout the home creating a tranquil retreat. There is a flex space towards the front of the home that could be utilized as a study, private office or playroom. The living room has an inviting gas fireplace and gorgeous double French Doors which allow natural light inside and lead to a large covered outdoor patio. Clean, white cabinetry fill the kitchen creating plenty of storage options (a large walk in pantry!) and features include under cabinet lighting, a gas range with double oven and a stainless-steel vent a hood that has interior heat lamps which create a restaurant style experience ensuring every meal is served warm! There is also a pot filler and two sinks; one near the dishwasher and another in the island! Enjoy meals in the breakfast nook or dining area that overlooks the peaceful fenced in backyard. The primary bedroom has French doors which lead to the backyard patio and the en suite bathroom is luxury at its finest – dual sinks, a cozy soaking tub, generous walk-in shower and huge closet with plenty of room for clothes and shoes for all seasons! There are two other bedrooms on the ground floor and upstairs is home to the fourth bedroom with it's own closet and full bathroom! There is a half bath off the garage and a mud area creating a great “drop zone.” The Laundry Room has a sink, and cabinetry for extra storage. This property has it all and more; come see it for yourself by scheduling your showing today!
New construction
Price cut: $1.2K (9/28)
$617,800
12241 Madison Xing, Bullard, TX 75757
4beds
2,622sqft
Single Family Residence
Built in 2025
0.5 Acres Lot
$615,200 Zestimate®
$236/sqft
$-- HOA
What's special
- 76 days
- 222
- 18
Zillow last checked:
Listing updated:
Listed by:
Lisa Williams lisawilliams.realtor0@gmail.com,
Realty One Group Rose
Source: GTARMLS,MLS#: 26010964
Facts & features
Interior
Bedrooms & bathrooms
- Bedrooms: 4
- Bathrooms: 4
- Full bathrooms: 3
- 1/2 bathrooms: 1
Bathroom
- Features: Shower and Tub, Shower/Tub, Walk-In Closet(s), Ceramic Tile, Soaking Tub
Heating
- Central/Electric, Fireplace, Propane
Cooling
- Central Electric, Ceiling Fan(s)
Appliances
- Included: Gas Range, Dishwasher, Microwave, Tankless Water Heater
Features
- Breakfast Bar, Ceiling Fan, Other, Vaulted Ceiling(s), Kitchen Island
- Flooring: Tile, Vinyl
- Fireplace features: Other, Gas
Interior area
- Total structure area: 2,622
- Total interior livable area: 2,622 sqft
Video & virtual tour
Property
Parking
- Total spaces: 2
- Parking features: Inside Entrance, Concrete
- Garage spaces: 2
Features
- Levels: One and One Half
- Stories: 1.5
- Patio & porch: Covered
- Exterior features: Irrigation System, Rain Gutters, Lighting
- Pool features: None
- Fencing: Wood
Lot
- Size: 0.5 Acres
- Features: Subdivision Lot, Rectangular Lot
Construction
Type & style
- Home type: SingleFamily
- Architectural style: Traditional
- Property subtype: Single Family Residence
Materials
- Cement Siding
- Foundation: Slab
- Roof: Composition
Condition
- New Construction
- New construction: Yes
- Year built: 2025
Utilities & green energy
- Sewer: Public Sewer
- Water: Public
- Utilities for property: Cable Available, Underground Utilities
Community & HOA
Community
- Security: Audio and Video Surveillance, Security Lights, Smoke Detector(s)
- Subdivision: Gruene Valley Ranch
HOA
- Has HOA: No
Location
- Region: Bullard
Financial & listing details
- Price per square foot: $236/sqft
- Date on market: 8/6/2026
- Listing terms: Conventional,FHA,VA Loan,Cash
- Road surface type: Paved
Estimated market value
$615,200
$584,000 - $646,000
$4,045/mo
Price history
| Date | Event | Price |
|---|---|---|
| 9/28/2026 | Price change | $617,800-0.2%$236/sqft |
Source:  GTARMLS #26010964 Report a problem GTARMLS #26010964 Report a problem | ||
| 9/11/2026 | Price change | $619,000-0.6%$236/sqft |
Source: GTARMLS #26010964 Report a problem | ||
| 8/28/2026 | Price change | $623,000-0.5%$238/sqft |
Source: GTARMLS #26010964 Report a problem | ||
| 6/10/2026 | Price change | $626,000-0.3%$239/sqft |
Source: GTARMLS #26005631 Report a problem | ||
| 4/28/2026 | Price change | $628,000-0.2%$240/sqft |
Source: GTARMLS #26005631 Report a problem | ||
| 12/18/2025 | Listed for sale | $629,506+756.5%$240/sqft |
Source:  LGVBOARD #20258365 Report a problem LGVBOARD #20258365 Report a problem | ||
| 4/21/2025 | Sold | -- |
Source: GTARMLS #23002969 Report a problem | ||
| 3/9/2023 | Listed for sale | $73,500$28/sqft |
Source: GTARMLS #23002969 Report a problem | ||
Public tax history
Tax history is unavailable.
Monthly payment
Est. payment
Payment breakdown
Explore the cost of this home by adjusting the details. Changes won't be saved.Climate risks
Neighborhood: 75757
Nearby schools
Schools provided by the listing agent
- Elementary: Bullard
- Middle: Bullard
- High: Bullard
Source: GTARMLS. This data may not be complete. We recommend contacting the local school district to confirm school assignments for this home.
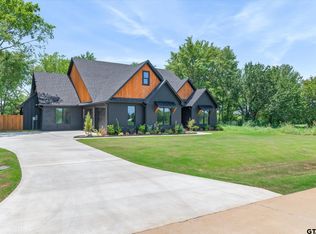

Similar homes
- $593,3004 bd3 ba2.5k sqft12265 Madison Xing, Bullard, TX 75757New Construction
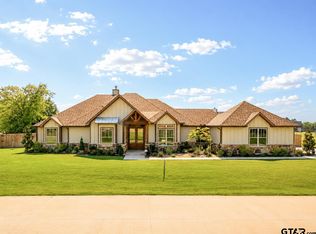 MLS ID #26010966, Lisa Williams, Realty One Group Rose. GTARMLS
 - $578,7903 bd3 ba2.4k sqft12248 Madison Xing, Bullard, TX 75757New Construction
 MLS ID #26010563, Lisa Williams, Realty One Group Rose. GTARMLS
 - $589,9004 bd3 ba2.5k sqft12404 Madison Xing, Bullard, TX 75757New Construction
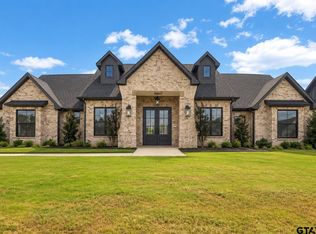 MLS ID #26014141, Erika Gonzalez, Maya Properties. GTARMLS
 - $649,9994 bd3 ba3k sqft110 Coventry St, Bullard, TX 75757For Sale
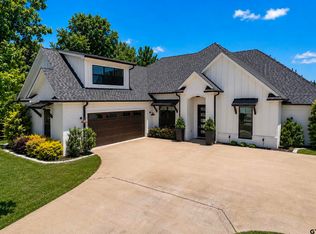 MLS ID #26007650, Mary Anderson, NextHome Neighbors. GTARMLS
