Welcome home to this stunning new construction by Campbell Custom Homes, where thoughtful design and quality craftsmanship come together in every detail. From the striking blue board-and-batten exterior and custom wood accents to the professionally landscaped yard, this home makes a lasting first impression.
Inside, you’ll find an open-concept floor plan filled with natural light, soaring ceilings, and luxury finishes throughout. The chef’s kitchen features custom cabinetry, quartz countertops, a large island, stainless appliances, designer lighting, and a spacious walk-in pantry. The adjoining living area showcases a vaulted ceiling with a statement fan and plenty of room for gathering.
The private primary suite offers a true retreat with a spa-inspired bath featuring a freestanding soaking tub, oversized walk-in shower with designer tile, dual vanities, and premium fixtures. Additional bedrooms provide flexibility for family, guests, or a home office.
Enjoy the oversized utility room with abundant cabinetry and workspace, plus a covered back patio complete with a wood-planked ceiling and large fan—perfect for entertaining or enjoying East Texas evenings.
Highlights include:
• Custom cabinetry throughout
• Quartz countertops
• Luxury vinyl plank flooring
• Designer tile and lighting selections
• Oversized utility room with sink and storage
• Covered outdoor living area
• Energy-efficient construction
• Professional landscaping
• Quality craftsmanship by Campbell Custom Homes
This move-in-ready home offers the perfect blend of modern style, comfort, and functionality. Schedule your private showing today and experience the difference of a Campbell Custom Homes build.
For sale by owner
$589,680
12248 Madison Xing, Bullard, TX 75757
3beds
2,457sqft
SingleFamily
Built in 2026
-- sqft lot
$-- Zestimate®
$240/sqft
$-- HOA
What's special
Professionally landscaped yardLuxury finishes throughoutLuxury vinyl plank flooringStainless appliancesQuartz countertopsFreestanding soaking tubSoaring ceilings
What the owner loves about this home
Step outside and you’ll quickly understand why homeowners love Gruene Valley Ranch. With generous 1/2 acre homesites, beautifully maintained surroundings, and a peaceful atmosphere, the neighborhood offers room to breathe while remaining just minutes from Bullard schools, shopping, dining, and the conveniences of Tyler. Whether you’re enjoying coffee on the covered patio, taking an evening walk through the neighborhood, or entertaining family and friends, the lifestyle here feels relaxed.
This isn’t just a new home. It’s a place designed for making memories, hosting gatherings, enjoying quiet mornings, and experiencing the very best of East Texas living.**
- 54 days |
- 142 |
- 3 |
Listed by:
Property Owner (903) 894-1039
Facts & features
Interior
Bedrooms & bathrooms
- Bedrooms: 3
- Bathrooms: 3
- Full bathrooms: 2
- 1/2 bathrooms: 1
Heating
- Electric
Cooling
- Central
Appliances
- Included: Dishwasher, Dryer, Freezer, Garbage disposal, Microwave, Range / Oven, Refrigerator, Trash compactor, Washer
Features
- Flooring: Linoleum / Vinyl
- Basement: None
- Has fireplace: Yes
Interior area
- Total interior livable area: 2,457 sqft
Property
Parking
- Parking features: Garage - Attached
Features
- Exterior features: Shingle, Brick, Cement / Concrete
Construction
Type & style
- Home type: SingleFamily
Materials
- Roof: Composition
Condition
- New construction: No
- Year built: 2026
Community & HOA
Location
- Region: Bullard
Financial & listing details
- Price per square foot: $240/sqft
- Date on market: 5/29/2026
Estimated market value
Not available
Estimated sales range
Not available
$2,998/mo
Price history
| Date | Event | Price |
|---|---|---|
| 5/29/2026 | Listed for sale | $589,680+702.3%$240/sqft |
Source: Owner Report a problem | ||
| 5/27/2026 | Sold | -- |
Source:  GTARMLS #23002878 Report a problem GTARMLS #23002878 Report a problem | ||
| 3/9/2023 | Listed for sale | $73,500$30/sqft |
Source: GTARMLS #23002878 Report a problem | ||
Public tax history
Tax history is unavailable.
Monthly payment
Est. payment
Payment breakdown
Explore the cost of this home by adjusting the details. Changes won't be saved.Climate risks
Neighborhood: 75757
Nearby schools
GreatSchools rating
- NABullard Primary SchoolGrades: PK-KDistance: 1.6 mi
- 9/10Bullard Middle SchoolGrades: 7-8Distance: 1.8 mi
- 7/10Bullard High SchoolGrades: 9-12Distance: 2.1 mi
- $856,2003 bd3 ba2.8k sqft23250 Bay Side Cir, Bullard, TX 75757Off Market

- $355,6003 bd2 ba2.2k sqft165 Fairway Dr, Bullard, TX 75757Off Market

- $369,1004 bd4 ba3.1k sqft284 S Bay Dr, Bullard, TX 75757Off Market

- $301,7002 bd2 ba2.2k sqft109 S Bay Dr, Bullard, TX 75757Off Market
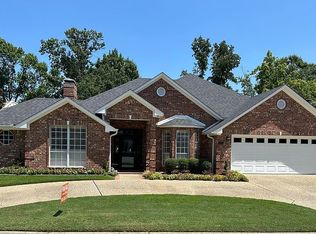
- $875,9003 bd5 ba3.6k sqft121 Dogwood Lakes Cir, Bullard, TX 75757For Sale By Owner
- $23,8503 bd1 ba1.2k sqft47324 Us Highway 69 N, Bullard, TX 75757Off Market
- $130,6003 bd2 ba1k sqft194 El Paso Dr, Bullard, TX 75757Off Market
- $--1 Acres8282 County Road 118, Bullard, TX 75757Off Market
- $335,800-- bd-- ba-- sqft534 Caroline Bnd, Bullard, TX 75757Off Market
A local agent can set up tours, give advice and negotiate with sellers.
A local lender can help you make sure your offer is ready when you are.
Similar homes
- $589,0004 bd3 ba2k sqft12301 Madison Xing, Bullard, TX 75757New Construction
 MLS ID #26008158, Lacy Turner, Platinum Realty Group Tyler LLC. GTARMLS
 - $589,0004 bd3 ba2.7k sqft371 Heritage Way, Bullard, TX 75757For Sale
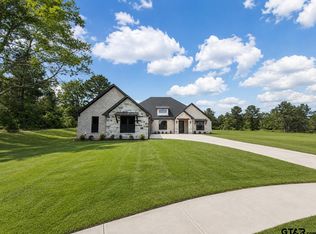 MLS ID #26008980, Ben Clark, Newberry Real Estate. GTARMLS
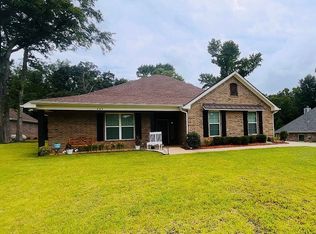
 - $429,9903 bd3 ba1.9k sqft207 County Road 3608, Bullard, TX 75757For Sale By Owner
- $525,0004 bd3 ba2.6k sqft429 Coventry St, Bullard, TX 75757For Sale
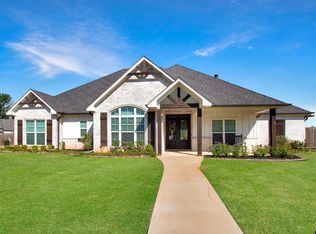 MLS ID #26007493, Rebecca Burks, RE/MAX Professionals. GTARMLS
 - $565,0004 bd4 ba2.9k sqft11719 Copper Canyon Cir, Bullard, TX 75757For SaleMLS ID #26002087, David Kurtz, Dwell Realty. GTARMLS
- $557,4994 bd3 ba2.4k sqft12303 Madison Xing, Bullard, TX 75757For SaleMLS ID #26006817, Dale Iley, Mission Real Estate Group. GTARMLS
- $625,0004 bd4 ba3.2k sqft238 Serenity Dr, Bullard, TX 75757For SaleMLS ID #26005082, John Prell, Creekview Realty. GTARMLS
- $539,1274 bd3 ba2.5k sqft265 Heritage Way, Bullard, TX 75757For SaleMLS ID #26005135, Vickie Lough, Premier Homes & Properties Realty LLC. GTARMLS
- $479,9004 bd2 ba2.2k sqft14209 County Road 188, Bullard, TX 75757For Sale By Owner
- $551,2504 bd3 ba2.6k sqft356 Heritage Way, Bullard, TX 75757For SaleMLS ID #26000404, Conner Brown, Ignite Real Estate Group. GTARMLS
- $549,9004 bd3 ba2.5k sqft349 Heritage Way, Bullard, TX 75757For SaleMLS ID #26005793, Ben Clark, Newberry Real Estate. GTARMLS
- $672,5004 bd3 ba2.9k sqft139 White N Gail Ln, Bullard, TX 75757For SaleMLS ID #26009996, Ashleigh Weaver, Weaver Real Estate Partners. GTARMLS
- $574,9004 bd4 ba2.6k sqft361 Heritage Way, Bullard, TX 75757For SaleMLS ID #26003962, Ben Clark, Newberry Real Estate. GTARMLS
- $560,0004 bd3 ba2.6k sqft324 Heritage Way, Bullard, TX 75757For SaleMLS ID #26005061, Ben Clark, Newberry Real Estate. GTARMLS
- $729,0004 bd4 ba3.1k sqft519 Coventry St, Bullard, TX 75757For SaleMLS ID #26009531, Jan Chamness, Coldwell Banker Apex, REALTORS. GTARMLS
- $459,0003 bd2 ba1.8k sqft769 County Road 3432, Bullard, TX 75757For SaleMLS ID #26008748, Cameron Frowick, Midwest Land Group. GTARMLS
- $626,0004 bd4 ba2.6k sqft12241 Madison Xing, Bullard, TX 75757For SaleMLS ID #26005631, Matt McKeethan, Xcel Properties. GTARMLS
- $357,0003 bd2 ba1.7k sqft1014 Hilltop Trl, Bullard, TX 75757For Sale By Owner
- $749,9003 bd3 ba3.4k sqft140 Red Oak Ct, Bullard, TX 75757For SaleMLS ID #26004170, Patty Taylor, County Line Realty. GTARMLS
- $779,0004 bd5 ba3.2k sqft403 Ashlyn Cir, Bullard, TX 75757New ConstructionMLS ID #26007425, Cherie Davidson, Berkshire Hathaway HomeServices Premier Properties. GTARMLS
