This is the dream!! Freshly remodeled home in Flint on over 5 acres with a pool! Owners have done an incredible job of remodeling this home! Completely new kitchen....all new cabinets, appliances, and the most beautiful light granite. Other changes include a large pantry space as well as a large opening to the dining and living areas. All recent flooring and paint throughout. The primary bath has been completely remodeled with a tub and shower and counter top. The convenient powder room downstairs has also been completely renovated. The upstairs bath has also been updated. Other updates include a pretty new stair railing. The primary suite is located downstairs with convenient access to the pool. The HVAC is zoned with the upstairs unit having been recently replaced (inside and out). The pool liner and pumps replaced within the last two years. The front porch was just resurfaced. The property has been cleared of underbrush with survey lines recently marked. This property is ready for new owners!
For sale
$610,000
14121 Pine Overlook Dr, Flint, TX 75762
3beds
2,476sqft
Single Family Residence
Built in 1985
5.02 Acres Lot
$579,700 Zestimate®
$246/sqft
$33/mo HOA
What's special
All new cabinetsBeautiful light graniteCompletely new kitchenPretty new stair railingLarge pantry space
- 33 days |
- 501 |
- 36 |
Zillow last checked:
Listing updated:
Listed by:
Karen Efurd 903-571-3171,
Coldwell Banker Apex, REALTORS
Source: GTARMLS,MLS#: 26008641
Facts & features
Interior
Bedrooms & bathrooms
- Bedrooms: 3
- Bathrooms: 3
- Full bathrooms: 2
- 1/2 bathrooms: 1
Rooms
- Room types: Family Room, 1 Living Area
Primary bedroom
- Features: Master Bedroom Split
- Level: Main
Bedroom
- Features: Walk-In Closet(s)
Bathroom
- Features: Shower Only, Shower and Tub
Dining room
- Features: Den/Dining Combo
Heating
- Central/Electric, Zoned
Cooling
- Central Electric, Zoned-2
Appliances
- Included: Range/Oven-Electric, Dishwasher
Features
- Ceiling Fan(s)
- Number of fireplaces: 1
- Fireplace features: One Wood Burning
Interior area
- Total structure area: 2,476
- Total interior livable area: 2,476 sqft
Property
Parking
- Total spaces: 2
- Parking features: Garage
- Garage spaces: 2
Features
- Levels: Two
- Stories: 2
- Patio & porch: Deck Open, Porch
- Exterior features: Sprinkler System
- Pool features: Vinyl, Chlorine
- Fencing: None
Lot
- Size: 5.02 Acres
Details
- Additional structures: None
- Parcel number: 180300000000014000
- Special conditions: Homeowner's Assn Dues
Construction
Type & style
- Home type: SingleFamily
- Architectural style: Cottage
- Property subtype: Single Family Residence
Materials
- Wood Frame
- Foundation: Slab
- Roof: Composition
Condition
- Year built: 1985
Community & HOA
Community
- Security: Security Lights
- Subdivision: Falls Creek Estates
HOA
- Has HOA: Yes
- HOA fee: $400 annually
Location
- Region: Flint
Financial & listing details
- Price per square foot: $246/sqft
- Tax assessed value: $342,254
- Annual tax amount: $4,113
- Date on market: 6/19/2026
- Listing terms: Conventional,FHA,VA Loan,Must Qualify,Cash
Estimated market value
$579,700
$551,000 - $609,000
$2,951/mo
Price history
| Date | Event | Price |
|---|---|---|
| 6/19/2026 | Listed for sale | $610,000+103.4%$246/sqft |
Source:  GTARMLS #26008641 Report a problem GTARMLS #26008641 Report a problem | ||
| 7/15/2020 | Sold | -- |
Source: GTARMLS #10123047 Report a problem | ||
| 5/8/2018 | Listing removed | $299,900$121/sqft |
Source: Miller Homes Group #10093193 Report a problem | ||
| 4/7/2018 | Listed for sale | $299,900$121/sqft |
Source: Miller Homes Group #10093193 Report a problem | ||
Public tax history
| Year | Property taxes | Tax assessment |
|---|---|---|
| 2024 | $3,692 -23.5% | $342,254 -18.6% |
| 2023 | $4,824 -18.2% | $420,656 +12% |
| 2022 | $5,897 +1.5% | $375,684 +9.5% |
| 2021 | $5,808 +89.4% | $343,128 +72.8% |
| 2020 | $3,067 +0.4% | $198,540 +3.4% |
| 2019 | $3,056 -0.5% | $192,065 +2.5% |
| 2018 | $3,070 +8.1% | $187,290 +3.3% |
| 2017 | $2,842 +13.2% | $181,387 +13.7% |
| 2016 | $2,511 -3.2% | $159,519 +2.6% |
| 2015 | $2,595 | $155,527 |
| 2014 | $2,595 +2% | -- |
| 2013 | $2,544 +1.1% | -- |
| 2012 | $2,515 -2.2% | -- |
| 2011 | $2,571 | -- |
| 2010 | -- | $156,478 +0.2% |
| 2009 | -- | $156,100 |
| 2008 | -- | $156,100 |
| 2007 | -- | $156,100 |
| 2006 | -- | $156,100 +3.4% |
| 2005 | -- | $151,000 |
| 2004 | -- | $151,000 +1.8% |
| 2003 | -- | $148,300 +5.3% |
| 2002 | -- | $140,800 +7% |
| 2001 | -- | $131,600 +4.4% |
| 2000 | -- | $126,040 |
Find assessor info on the county website
Monthly payment
Est. payment
Payment breakdown
Explore the cost of this home by adjusting the details. Changes won't be saved.Climate risks
Neighborhood: 75762
Nearby schools
GreatSchools rating
- 8/10Owens Elementary SchoolGrades: PK-5Distance: 2.8 mi
- 7/10Three Lakes Middle SchoolGrades: 6-8Distance: 5.4 mi
- 6/10Tyler Legacy High SchoolGrades: 9-12Distance: 8.8 mi
Schools provided by the listing agent
- Elementary: Owens
- Middle: Three Lakes
- High: Tyler Legacy
Source: GTARMLS. This data may not be complete. We recommend contacting the local school district to confirm school assignments for this home.
- $466,0753 bd3 ba2.5k sqft14071 Pine Overlook Dr, Flint, TX 75762Off Market
- $667,200-- bd3 ba3.3k sqft14205 Pine Overlook Dr, Flint, TX 75762Off Market
- $738,0003 bd3 ba2.3k sqft14080 Pine Overlook Dr, Flint, TX 75762For Sale
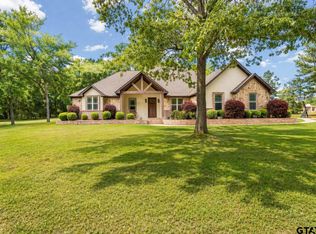
- $23,6195.021 Acres18601 Walnut Dr, Flint, TX 75762Off Market
- $706,600-- bd2 ba2.9k sqft18601 Walnut Dr, Flint, TX 75762Off Market
- $41,9924.999 Acres18601 Walnut Dr, Flint, TX 75762Off Market
- $595,000-- bd2 ba2.6k sqft14011 Pine Overlook Dr, Flint, TX 75762Off Market
- $670,5004 bd3 ba2.9k sqft14122 Pine Overlook Dr, Flint, TX 75762Off Market
A local agent can set up tours, give advice and negotiate with sellers.
A local lender can help you make sure your offer is ready when you are.
Similar homes
- $632,5004 bd3 ba3.2k sqft11240 Marsh Wren Cir, Flint, TX 75762For Sale
 MLS ID #26008216, Brenda Stone, CENTURY 21 Lake Country-Quitmn. GTARMLS
 - $609,0004 bd3 ba3.2k sqft11228 Marsh Wren Cir, Flint, TX 75762For Sale
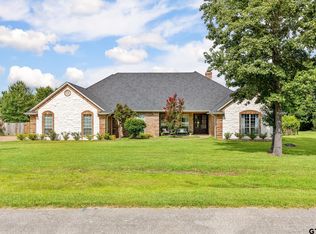 MLS ID #26001033, Aaron Merges, Corey Simpson & Associates Real Estate, LLC. GTARMLS
 - $674,9993 bd3 ba2.3k sqft16285 County Road 189 W, Flint, TX 75762For Sale
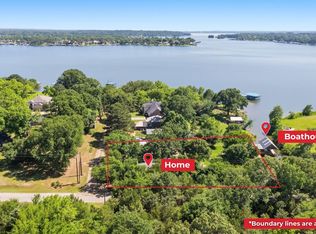 MLS ID #26007110, Kayla Riggs, Keller Williams Realty-Tyler. GTARMLS
 - $572,0004 bd4 ba3.6k sqft17349 Four Winds Way, Way, TX 75762For Sale
 MLS ID #26008113, Tiffany Acker, NextHome Neighbors. GTARMLS
 - $588,0005 bd4 ba3.4k sqft2201 Ridgley, Flint, TX 75762For SaleMLS ID #26000527, Luis Noriega, RealEdge Real Estate - Tyler. GTARMLS
- $495,0004 bd4 ba2.8k sqft17795 Lookout Ln, Flint, TX 75762For SaleMLS ID #26002880, Dawn McLarry, McLarry Property Group. GTARMLS
- $630,0004 bd3 ba3.4k sqft6335 County Road 3602, Bullard, TX 75757For SaleMLS ID #21110489, Rhonda Johnson. NTREIS
- $699,0004 bd3 ba2.7k sqft1004 Jeff Davis Dr, Tyler, TX 75703For SaleMLS ID #26008971, Tyler Martin, The Brian Chinn Team, eXp Realty. GTARMLS
- $319,0003 bd2 ba1.7k sqft20851 Lakeview Dr, Flint, TX 75762For SaleMLS ID #26010163, Penny Menke, Staples Sotheby's International Realty. GTARMLS
- $569,0004 bd3 ba2.4k sqft285 Heritage Way, Bullard, TX 75757For SaleMLS ID #26009942, Jacob Dodd, Julie Woods & Associates - Longview. GTARMLS
- $799,0005 bd5 ba2.9k sqft11176 Fox Trl, Flint, TX 75762For SaleMLS ID #26005593, Lacy Turner, Platinum Realty Group Tyler LLC. GTARMLS
- $495,0004 bd3 ba3.4k sqft21067 High St, Flint, TX 75762For SaleBHHS broker feed
- $674,7003 bd3 ba2.5k sqft106 Graham Ln, Bullard, TX 75757For SaleMLS ID #26004097, Kathy Hobbs, Exit Realty Pinnacle Group. GTARMLS
- $495,0003 bd2 ba1.8k sqft12589 & 12521 County Road 1131, Flint, TX 75762For SaleMLS ID #26008857, Gregory Lewis, RE/MAX Alight. GTARMLS
- $574,9004 bd3 ba2.5k sqft14317 Cedarwood Cir, Tyler, TX 75703For SaleMLS ID #26009293, Christie Earley, Keller Williams Realty-Tyler. GTARMLS
- $650,0003 bd2 ba1.8k sqft18182 Sunshine Ln, Troup, TX 75789For SaleMLS ID #26009076, Misty Lyon, eXp Realty, LLC. GTARMLS
- $699,0003 bd3 ba2.7k sqft13094 Fm 2010, Chandler, TX 75758For SaleMLS ID #26004886, John Rawls, Miller Homes Group. GTARMLS
- $599,0004 bd6 ba3k sqft11184 County Road 3420, Brownsboro, TX 75756For SaleMLS ID #26009136, Stacey Dickson, Good Realty. GTARMLS
- $537,0004 bd3 ba2.4k sqft7336 Shoal Creek Ct, Tyler, TX 75703For SaleMLS ID #26007948, Dawn McLarry, McLarry Property Group. GTARMLS
- $339,0003 bd2 ba2.1k sqft2231 Rana Park, Flint, TX 75762For SaleMLS ID #26007802, Laura Hooker, Leslie Cain Realty, LLC. GTARMLS
