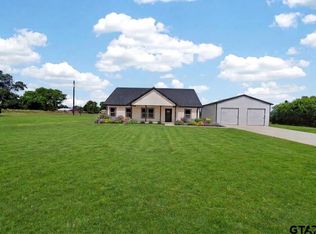
Experience the best of East Texas lake living at 18182 Sunshine Ln on Lake Tyler East! Situated on just over 1 acre with a private pier, this beautifully updated 3-bedroom, 2-bath waterfront home is ready to enjoy. Recent updates include new carpet, tile flooring, tiled showers, stone countertops, fresh interior and exterior paint, updated bathroom lighting, ceiling fans, and exterior light fixtures. The open-concept floor plan features tall ceilings, white cabinetry, stainless steel appliances, a spacious kitchen bar, and a striking wood-burning stove. Outside, you’ll find a workshop, raised garden beds, and room to relax. A canal connects Lake Tyler East to Lake Tyler, offering nearly 4,500 acres of boating, skiing, kayaking, and outstanding fishing. Lake Tyler is home to The Boulders at Lake Tyler, a popular waterfront marina and restaurant, along with additional boat ramps, fuel docks, and lakefront recreation. Both lakes are well known for outstanding largemouth bass fishing, as well as crappie, catfish, sunfish, white bass, and chain pickerel. Community amenities include two boat ramps, a fishing pier, and a waterfront pavilion. Just 20 minutes from Tyler, this is the East Texas lake lifestyle you’ve been dreaming of.
For sale
Price cut: $25.2K (8/24)
$598,800
18182 Sunshine Ln, Troup, TX 75789
3beds
1,837sqft
Single Family Residence
Built in 2006
1.04 Acres Lot
$584,900 Zestimate®
$326/sqft
$6/mo HOA
What's special
- 68 days
- 379
- 9
Zillow last checked:
Listing updated:
Listed by:
Misty Lyon 903-316-5858,
eXp Realty LLC
Source: GTARMLS,MLS#: 26009076
Facts & features
Interior
Bedrooms & bathrooms
- Bedrooms: 3
- Bathrooms: 2
- Full bathrooms: 2
Bathroom
- Features: Shower and Tub, Shower/Tub, Double Lavatory, Separate Walk-In Closets, Bar, Soaking Tub
Heating
- Central/Electric
Cooling
- Central Electric
Appliances
- Included: Electric Range, Dishwasher, Disposal
Features
- Master Bedroom Split, Breakfast Bar, Ceiling Fan, Pantry
- Flooring: Carpet, Wood, Tile
- Windows: Double Pane Windows
- Attic: Permanent Stairs
- Fireplace features: Wood Burning
Interior area
- Total structure area: 1,837
- Total interior livable area: 1,837 sqft
Video & virtual tour
Property
Parking
- Total spaces: 2
- Parking features: Garage, Garage Door Opener, Concrete
- Garage spaces: 2
Features
- Levels: One
- Stories: 1
- Patio & porch: Deck, Porch
- Exterior features: Pier & Deck, Irrigation System, Rain Gutters, Lighting
- Pool features: None
- Fencing: None
- On waterfront: Yes
- Waterfront features: Lake Front
- Body of water: Lake Tyler East
Lot
- Size: 1.04 Acres
- Dimensions: 191' x 237' x 188' x 242'
- Features: Rectangular Lot
Details
- Additional structures: Workshop
- Parcel number: 180260000000258000
Construction
Type & style
- Home type: SingleFamily
- Architectural style: Traditional
- Property subtype: Single Family Residence
Materials
- Siding, Brick
- Foundation: Slab
- Roof: Composition
Condition
- Pre-owned
- Year built: 2006
Utilities & green energy
- Sewer: Aerobic Septic
- Water: Private
- Utilities for property: Cable Available, Underground Utilities, Standard Electric, Fiber Optic Internet
Community & HOA
Community
- Features: Lake, Boat Ramp
- Security: Security Lights, Smoke Detector(s)
- Subdivision: East Shores Estates
HOA
- Has HOA: Yes
- Amenities included: Common Area, Fishing, Other
- HOA fee: $75 annually
Location
- Region: Troup
Financial & listing details
- Price per square foot: $326/sqft
- Tax assessed value: $388,006
- Annual tax amount: $8,161
- Date on market: 6/30/2026
- Listing terms: Conventional,FHA,VA Loan,Cash
- Road surface type: Paved
Estimated market value
$584,900
$556,000 - $614,000
$1,940/mo
Price history
| Date | Event | Price |
|---|---|---|
| 8/24/2026 | Price change | $598,800-4%$326/sqft |
Source:  GTARMLS #26009076 Report a problem GTARMLS #26009076 Report a problem | ||
| 7/30/2026 | Price change | $624,000-4%$340/sqft |
Source: GTARMLS #26009076 Report a problem | ||
| 6/30/2026 | Listed for sale | $650,000+30%$354/sqft |
Source: GTARMLS #26009076 Report a problem | ||
| 11/12/2021 | Sold | -- |
Source: GTARMLS #10141140 Report a problem | ||
| 10/28/2021 | Pending sale | $499,900$272/sqft |
Source: NTREIS #14686465 Report a problem | ||
| 10/20/2021 | Contingent | $499,900$272/sqft |
Source: NTREIS #14686465 Report a problem | ||
| 10/18/2021 | Pending sale | $499,900$272/sqft |
Source: GTARMLS #10141140 Report a problem | ||
| 10/5/2021 | Listed for sale | $499,900$272/sqft |
Source: GTARMLS #10141140 Report a problem | ||
Public tax history
| Year | Property taxes | Tax assessment |
|---|---|---|
| 2024 | $5,936 -0.9% | $388,006 -2% |
| 2023 | $5,989 +12.7% | $395,974 +24.7% |
| 2022 | $5,313 +84.3% | $317,514 +14.2% |
| 2021 | $2,882 +0.3% | $278,137 +2.2% |
| 2020 | $2,874 -0.6% | $272,222 +15.2% |
| 2019 | $2,892 +0.6% | $236,401 +8.7% |
| 2018 | $2,876 -7% | $217,430 |
| 2017 | $3,091 +2.2% | $217,430 +1.5% |
| 2016 | $3,026 +11.8% | $214,256 +2.2% |
| 2015 | $2,706 | $209,692 |
| 2014 | $2,706 +2.3% | -- |
| 2013 | $2,645 +1.6% | -- |
| 2012 | $2,604 +0.6% | -- |
| 2011 | $2,587 | -- |
| 2010 | -- | $184,511 +5% |
| 2009 | -- | $175,711 +0.2% |
| 2008 | -- | $175,300 +51% |
| 2007 | -- | $116,100 +1835% |
| 2004 | -- | $6,000 |
| 2003 | -- | $6,000 |
| 2002 | -- | $6,000 |
| 2001 | -- | $6,000 |
| 2000 | -- | $6,000 |
Find assessor info on the county website
Monthly payment
Est. payment
Payment breakdown
Explore the cost of this home by adjusting the details. Changes won't be saved.Climate risks
Neighborhood: 75789
Nearby schools
Schools provided by the listing agent
- Elementary: Arp
- Middle: Arp
- High: Arp
Source: GTARMLS. This data may not be complete. We recommend contacting the local school district to confirm school assignments for this home.
Similar homes
- $599,0004 bd3 ba2.3k sqft16943 Ridgeline Loop, Winona, TX 75792For Sale
 MLS ID #20266272, Sudhir Peddireddy, East Texas Homes Group LLC. LGVBOARD
 - $610,0003 bd3 ba2.4k sqft14121 Pine Overlook Dr, Flint, TX 75762For Sale
 MLS ID #26008641, Karen Efurd, Coldwell Banker Apex, REALTORS. GTARMLS
 - $674,0004 bd2 ba2.6k sqft14590 County Road 2205, Tyler, TX 75707For Sale
 MLS ID #26008940, Lisa Dickey, Realty One Group Rose. GTARMLS
 - $355,0003 bd2 ba1.8k sqft17814 County Road 285, Arp, TX 75750New Construction
 MLS ID #26009302, Reyna Gutierrez, Realty One Group Rose. GTARMLS
