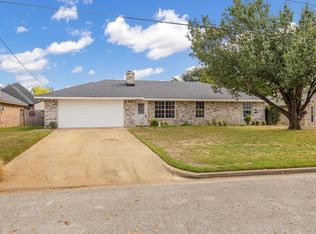
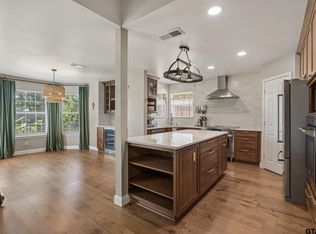
BEAUTIFULLY UPDATED & MOVE-IN READY IN WHITEHOUSE TEXAS! Welcome to 801 Corey Drive, where established charm meets modern style! Situated on a desirable corner lot, this beautifully refreshed 3-bedroom, 2-bath home offers approximately 1,942 square feet of inviting living space with extensive recent improvements throughout. Step inside to discover fresh interior paint, updated flooring, stylish new lighting, ceiling fans, and refreshed cabinet hardware that bring a contemporary touch to this charming home. The spacious, functional floor plan features TWO separate living areas and TWO fireplaces, offering exceptional flexibility for everyday living and entertaining. The versatile second living area provides exciting possibilities as a potential fourth bedroom, private home office, guest retreat, or mother-in-law suite, depending on your needs. Whether hosting guests, working from home, or creating a comfortable space for extended family, this home offers room to make it your own. Major improvements include a NEW ROOF AND GUTTERS installed in 2026, along with fresh exterior paint and updated landscaping that enhance the home’s curb appeal. These thoughtful upgrades offer both beauty and lasting value. Located in an established Whitehouse neighborhood within Whitehouse ISD, this property offers convenient access to local schools, shopping, dining, and South Tyler amenities. With extensive updates already completed, this home offers an exceptional opportunity to enjoy modern comforts in a well-established setting. Move-in ready and waiting for its next owner! Schedule your private showing today!
For sale
$339,850
801 Corey Dr, Whitehouse, TX 75791
3beds
1,942sqft
Single Family Residence
Built in 1984
-- sqft lot
$332,900 Zestimate®
$175/sqft
$-- HOA
What's special
Stylish new lightingFresh interior paintUpdated flooringCeiling fansSpacious functional floor planTwo fireplacesCorner lot
- 6 days
- 189
- 23
Zillow last checked:
Listing updated:
Listed by:
Debra McAtee debra@rogrose.com,
Realty One Group Rose
Source: GTARMLS,MLS#: 26014910
Facts & features
Interior
Bedrooms & bathrooms
- Bedrooms: 3
- Bathrooms: 2
- Full bathrooms: 2
Bathroom
- Features: Shower Only, Shower and Tub, Separate Dressing Areas, Ceramic Tile
Heating
- Central/Electric
Cooling
- Central Electric, Ceiling Fan(s)
Appliances
- Included: Free-Standing Range, Dishwasher, Disposal, Microwave
Features
- Breakfast Bar, Ceiling Fan, Pantry
- Flooring: Vinyl
- Windows: Blinds
- Fireplace features: Wood Burning, Two Or More Fireplaces, Brick
Interior area
- Total structure area: 1,942
- Total interior livable area: 1,942 sqft
Property
Parking
- Parking features: Garage, Concrete
- Has garage: Yes
Features
- Levels: One
- Stories: 1
- Patio & porch: Patio, Porch
- Exterior features: Rain Gutters
- Pool features: None
- Fencing: Wood
Lot
- Features: Corner Lot, Subdivision Lot, Irregular Lot
Details
- Additional structures: Storage
- Parcel number: 173110000100001000
Construction
Type & style
- Home type: SingleFamily
- Architectural style: Ranch
- Property subtype: Single Family Residence
Materials
- Brick
- Foundation: Slab
- Roof: Composition
Condition
- Pre-owned
- Year built: 1984
Utilities & green energy
- Sewer: Public Sewer
- Water: Public
- Utilities for property: Cable Available
Community & HOA
Community
- Subdivision: South Park
HOA
- Has HOA: No
Location
- Region: Whitehouse
Financial & listing details
- Price per square foot: $175/sqft
- Tax assessed value: $265,736
- Annual tax amount: $5,616
- Date on market: 11/5/2026
- Listing terms: Conventional,FHA,VA Loan,Must Qualify,Cash
Estimated market value
$332,900
$316,000 - $350,000
$2,177/mo
Price history
| Date | Event | Price |
|---|---|---|
| 11/5/2026 | Listed for sale | $339,850+171.9%$175/sqft |
Source:  GTARMLS #26014910 Report a problem | ||
| 4/1/2020 | Listing removed | $1,350$1/sqft |
Source: Gregory Property Management #10119961 Report a problem | ||
| 2/18/2020 | Listed for rent | $1,350+3.8%$1/sqft |
Source: Gregory Property Management #10118699 Report a problem | ||
| 6/15/2017 | Listing removed | $1,300$1/sqft |
Source: Gregory Property Management Report a problem | ||
| 5/16/2017 | Listed for rent | $1,300$1/sqft |
Source: Zillow Rental Manager Report a problem | ||
| 4/7/2009 | Listing removed | $125,000$64/sqft |
Source: Coldwell Banker** #9984837 Report a problem | ||
| 3/24/2009 | Price change | $125,000-3.8%$64/sqft |
Source: Coldwell Banker** #9984837 Report a problem | ||
| 2/28/2009 | Price change | $130,000-3.7%$67/sqft |
Source: Coldwell Banker** #9984837 Report a problem | ||
| 1/31/2009 | Listed for sale | $135,000$70/sqft |
Source: Coldwell Banker** #9984837 Report a problem | ||
Public tax history
| Year | Property taxes | Tax assessment |
|---|---|---|
| 2024 | $5,333 +13.9% | $265,736 +13.1% |
| 2023 | $4,681 +10.9% | $234,935 +25.5% |
| 2022 | $4,222 +9.5% | $187,181 +14.1% |
| 2021 | $3,855 +5.9% | $164,014 +8.3% |
| 2020 | $3,639 +4.9% | $151,477 +7.5% |
| 2019 | $3,470 -0.3% | $140,903 +3% |
| 2018 | $3,480 +5.2% | $136,832 |
| 2017 | $3,309 +13.5% | $136,832 +2% |
| 2016 | $2,916 +8.4% | $134,209 +5.8% |
| 2015 | $2,690 | $126,859 |
| 2014 | $2,690 +0.4% | -- |
| 2013 | $2,680 -0.4% | -- |
| 2012 | $2,691 +1.2% | -- |
| 2011 | $2,660 | -- |
| 2010 | -- | $138,200 +0.7% |
| 2009 | -- | $137,247 -0.7% |
| 2008 | -- | $138,200 +14.1% |
| 2007 | -- | $121,100 |
| 2006 | -- | $121,100 +5.7% |
| 2005 | -- | $114,600 +7.6% |
| 2004 | -- | $106,500 +3.2% |
| 2003 | -- | $103,200 +7.7% |
| 2002 | -- | $95,800 |
| 2001 | -- | $95,800 +7.8% |
| 2000 | -- | $88,900 |
Find assessor info on the county website
Monthly payment
Est. payment
Payment breakdown
Explore the cost of this home by adjusting the details. Changes won't be saved.Climate risks
Neighborhood: 75791
Nearby schools
Schools provided by the listing agent
- Elementary: Whitehouse - Cain
- Middle: Whitehouse
- High: Whitehouse
Source: GTARMLS. This data may not be complete. We recommend contacting the local school district to confirm school assignments for this home.


Similar homes
- $340,0004 bd2 ba2.5k sqft410 Shande Dr, Whitehouse, TX 75791For Sale
 MLS ID #26014631, Carla Turner, Newberry Real Estate. GTARMLS
- $295,0003 bd2 ba1.7k sqft201 Clearview Dr, Whitehouse, TX 75791For Sale
 MLS ID #26014909, Doc Deason, RealEdge Real Estate - Tyler. GTARMLS
- $349,0004 bd2 ba1.9k sqft1804 Topaz Cv, Whitehouse, TX 75791For Sale
 MLS ID #26007517, Karin Miller, Ebby Halliday - Tyler. GTARMLS
- $384,5004 bd3 ba1.8k sqft803 Jack Brown, Whitehouse, TX 75791New Construction
 MLS ID #26014126, Laura Fraga Crim, Newberry Real Estate. GTARMLS
