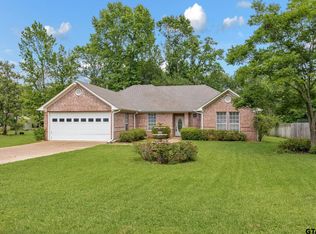
**Welcome Home to 3619 Leaning Oaks!** Well cared for and thoughtfully designed, this inviting **3-bedroom, 2-bath home** offers comfortable living spaces, generously sized bedrooms, and plenty of room to gather, entertain, and make memories. The spacious living room features a **wood-burning fireplace**, creating a cozy setting for relaxing with family and friends. Just beyond it, the impressive **361-square-foot den** is filled with natural light from its abundance of windows and offers endless possibilities. Use it as a family gathering room, game room, large dining area, or create a combination that works perfectly for your lifestyle! The kitchen provides a charming space for a table, making it ideal for cozy family dinners, and comes equipped with a **refrigerator, dishwasher, and electric range**. The roomy primary bedroom offers a comfortable retreat, while the **fully updated primary bathroom** features a walk-in shower and beautiful granite vanity. Outdoor living is just as inviting, with a **20' x 20' covered back porch** overlooking the large backyard. It’s the perfect spot for morning coffee, weekend gatherings, outdoor entertaining, or simply enjoying a peaceful evening. Located in a **quiet South Tyler neighborhood**, this home offers a wonderful setting for evening strolls, walking the dogs, or simply enjoying the peace and quiet of the neighborhood. With two spacious living areas, a large backyard, and a wonderful covered outdoor gathering space, this home is ready for its next chapter. **The only thing missing from this home is YOU!**
For sale
$287,500
3619 Leaning Oaks, Flint, TX 75762
3beds
1,961sqft
Single Family Residence
Built in 1983
0.31 Acres Lot
$278,900 Zestimate®
$147/sqft
$-- HOA
What's special
Wood-burning fireplaceLarge backyardAbundance of windowsComfortable living spacesBeautiful granite vanityGenerously sized bedroomsRoomy primary bedroom
- 27 days
- 347
- 39
Zillow last checked:
Listing updated:
Listed by:
Karen Conn 903-245-1071,
Keller Williams Realty-Tyler
Source: GTARMLS,MLS#: 26013016
Facts & features
Interior
Bedrooms & bathrooms
- Bedrooms: 3
- Bathrooms: 2
- Full bathrooms: 2
Bathroom
- Features: Shower Only, Shower/Tub
Heating
- Central/Electric
Cooling
- Central Electric
Appliances
- Included: Free-Standing Range, Dishwasher, Disposal, Refrigerator
Features
- Ceiling Fan
- Fireplace features: Wood Burning
Interior area
- Total structure area: 1,961
- Total interior livable area: 1,961 sqft
Property
Parking
- Total spaces: 2
- Parking features: Garage
- Garage spaces: 2
Features
- Levels: One
- Stories: 1
- Patio & porch: Covered
- Pool features: None
- Fencing: Chain Link
Lot
- Size: 0.31 Acres
Details
- Parcel number: 181045000300021000
Construction
Type & style
- Home type: SingleFamily
- Architectural style: Traditional
- Property subtype: Single Family Residence
Materials
- Brick
- Foundation: Slab
- Roof: Composition
Condition
- Pre-owned
- Year built: 1983
Utilities & green energy
- Sewer: Public Sewer
- Utilities for property: Cable Available
Community & HOA
Community
- Subdivision: Royal Oaks
HOA
- Has HOA: No
Location
- Region: Flint
Financial & listing details
- Price per square foot: $147/sqft
- Tax assessed value: $260,189
- Annual tax amount: $3,772
- Date on market: 9/20/2026
- Listing terms: Conventional,FHA,VA Loan,Cash
Estimated market value
$278,900
$265,000 - $293,000
$2,320/mo
Price history
| Date | Event | Price |
|---|---|---|
| 9/21/2026 | Listed for sale | $287,500-2.5%$147/sqft |
Source:  GTARMLS #26013016 Report a problem GTARMLS #26013016 Report a problem | ||
| 9/3/2026 | Listing removed | $295,000$150/sqft |
Source: GTARMLS #26006337 Report a problem | ||
| 8/3/2026 | Price change | $295,000-1.3%$150/sqft |
Source: GTARMLS #26006337 Report a problem | ||
| 7/3/2026 | Price change | $299,000-0.3%$152/sqft |
Source: GTARMLS #26006337 Report a problem | ||
| 6/12/2026 | Price change | $300,000-3.2%$153/sqft |
Source: GTARMLS #26006337 Report a problem | ||
| 5/27/2026 | Price change | $310,000-2.5%$158/sqft |
Source: GTARMLS #26006337 Report a problem | ||
| 5/5/2026 | Listed for sale | $318,000+6%$162/sqft |
Source: GTARMLS #26006337 Report a problem | ||
| 6/5/2025 | Listing removed | $2,100$1/sqft |
Source: Zillow Rentals Report a problem | ||
| 5/15/2025 | Listed for rent | $2,100+5%$1/sqft |
Source: Zillow Rentals Report a problem | ||
| 4/15/2024 | Listing removed | -- |
Source: Zillow Rentals Report a problem | ||
| 3/29/2024 | Listed for rent | $2,000$1/sqft |
Source: Zillow Rentals Report a problem | ||
| 3/18/2024 | Listing removed | -- |
Source: Zillow Rentals Report a problem | ||
| 3/10/2024 | Price change | $2,000-4.8%$1/sqft |
Source: Zillow Rentals Report a problem | ||
| 2/17/2024 | Listed for rent | $2,100$1/sqft |
Source: Zillow Rentals Report a problem | ||
| 6/18/2022 | Listing removed | -- |
Source: Zillow Rental Manager Report a problem | ||
| 6/9/2022 | Listed for rent | $2,100$1/sqft |
Source: Zillow Rental Manager Report a problem | ||
| 6/9/2022 | Listing removed | -- |
Source: GTARMLS #10150780 Report a problem | ||
| 6/6/2022 | Price change | $299,900-4.8%$153/sqft |
Source: GTARMLS #10150780 Report a problem | ||
| 6/3/2022 | Listed for sale | $315,000$161/sqft |
Source: GTARMLS #10150780 Report a problem | ||
Public tax history
| Year | Property taxes | Tax assessment |
|---|---|---|
| 2024 | $3,785 +67.6% | $260,189 +16.7% |
| 2023 | $2,259 -19.9% | $223,027 +15.1% |
| 2022 | $2,819 -2.8% | $193,780 +13.8% |
| 2021 | $2,899 +2.4% | $170,216 +2.2% |
| 2020 | $2,833 +8.1% | $166,627 +10.8% |
| 2019 | $2,621 +1.4% | $150,413 +3.8% |
| 2018 | $2,585 -13.9% | $144,883 -2.5% |
| 2017 | $3,002 +6% | $148,627 +4.4% |
| 2016 | $2,831 +5.4% | $142,303 +2.9% |
| 2015 | $2,687 | $138,250 |
| 2014 | $2,687 +32% | -- |
| 2013 | $2,036 +11% | -- |
| 2012 | $1,833 +0.4% | -- |
| 2011 | $1,825 | -- |
| 2010 | -- | $99,847 -2.7% |
| 2009 | -- | $102,651 0% |
| 2008 | -- | $102,700 |
| 2007 | -- | $102,700 |
| 2006 | -- | $102,700 +7.4% |
| 2005 | -- | $95,600 |
| 2004 | -- | $95,600 +2.8% |
| 2003 | -- | $93,000 +6.9% |
| 2002 | -- | $87,000 +2.5% |
| 2001 | -- | $84,900 +6.7% |
| 2000 | -- | $79,600 |
Find assessor info on the county website
Monthly payment
Est. payment
Payment breakdown
Explore the cost of this home by adjusting the details. Changes won't be saved.Climate risks
Neighborhood: 75762
Nearby schools
Schools provided by the listing agent
- Elementary: Owens
- Middle: Three Lakes
- High: Tyler Legacy
Source: GTARMLS. This data may not be complete. We recommend contacting the local school district to confirm school assignments for this home.


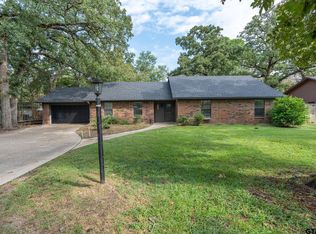
Similar homes
- $280,0003 bd2 ba1.7k sqft19150 Pinedale Cir, Flint, TX 75762For Sale
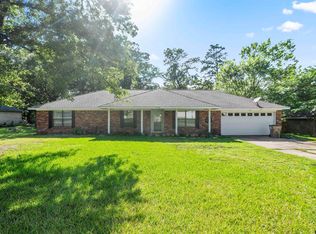 MLS ID #26008248, Matthew McKeethan, Xcel Properties. GTARMLS
 - $279,9003 bd2 ba1.6k sqft541 Frederick Cir, Flint, TX 75762For Sale
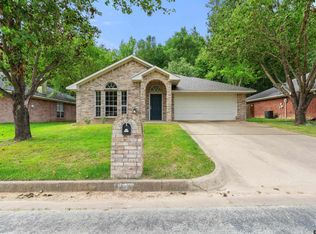 MLS ID #26007179, Jamey Whitley, Shilling Real Estate Company. GTARMLS
 - $285,0004 bd2 ba1.8k sqft245 Maggie Cir, Flint, TX 75762For Sale
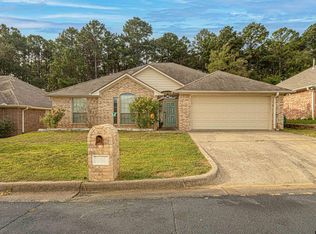 MLS ID #26013471, Cheryl Sartain, The Property Shoppe - eXp Realty, LLC. GTARMLS
 - $295,0004 bd2 ba1.9k sqft10424 County Road 1265, Flint, TX 75762For Sale
 MLS ID #26008580, Doc Deason, RealEdge Real Estate - Tyler. GTARMLS
