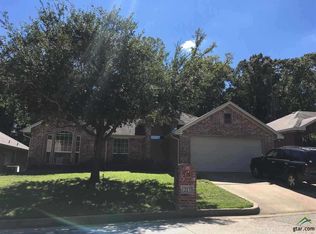
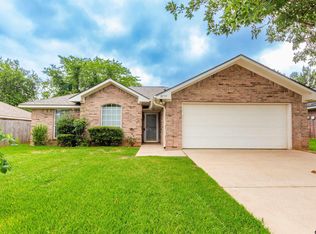
Seller offering $7500 in closing costs or rate buy down!! Ideal for investors or buyers looking to renovate and build equity! Welcome to this inviting 3-bedroom, 2-bath home nestled in the sought-after Whitehouse School District. Boasting a functional layout with a spacious open-concept kitchen and living area, this home is perfect for both entertaining and everyday living. The heart of the home features a cozy wood-burning fireplace, creating a warm and welcoming atmosphere. The kitchen offers ample counter space, plenty of cabinetry, and a seamless flow into the living and dining areas, making it easy to stay connected with family and guests. The split-bedroom design provides added privacy, with the primary suite situated apart from the secondary bedrooms. The primary bedroom includes a large ensuite bath complete with a relaxing garden tub, separate shower, and double vanities—offering a personal retreat at the end of the day. Two additional bedrooms and a full guest bath ensure there’s room for everyone. Step outside to a nicely sized, fenced backyard that backs up to a wooded area with mature trees, providing peace, shade, and privacy. Whether you're enjoying a morning coffee on the patio or letting kids and pets play freely, this backyard is a perfect outdoor space. Additional features include a two-car garage for parking and storage. Located in a family-friendly neighborhood with convenient access to schools, shopping, and parks, this home blends comfort, style, and convenience. Don’t miss the opportunity to make it yours!
For sale
Price cut: $500 (7/30)
$264,500
221 Maggie Cir, Flint, TX 75762
3beds
1,578sqft
Single Family Residence
Built in 2004
7,405 Square Feet Lot
$262,600 Zestimate®
$168/sqft
$-- HOA
What's special
Cozy wood-burning fireplaceDouble vanitiesPlenty of cabinetrySeparate showerNicely sized fenced backyardRelaxing garden tub
- 302 days
- 109
- 15
Zillow last checked:
Listing updated:
Listed by:
Kyoddria Chandler 903-216-6622,
The Property Shoppe - eXp Realty, LLC
Source: GTARMLS,MLS#: 25017926
Facts & features
Interior
Bedrooms & bathrooms
- Bedrooms: 3
- Bathrooms: 2
- Full bathrooms: 2
Bathroom
- Features: Shower and Tub, Shower/Tub, Walk-In Closet(s), Ceramic Tile, Soaking Tub
Heating
- Central/Electric
Cooling
- Central Electric
Appliances
- Included: Dishwasher, Disposal
Features
- Ceiling Fan
- Fireplace features: Wood Burning
Interior area
- Total structure area: 1,578
- Total interior livable area: 1,578 sqft
Property
Parking
- Total spaces: 2
- Parking features: Garage Door Opener, Garage
- Garage spaces: 2
Features
- Levels: One
- Stories: 1
- Patio & porch: Porch
- Pool features: None
- Fencing: Wood
Lot
- Size: 7,405 Square Feet
Details
- Parcel number: 116430000000017000
Construction
Type & style
- Home type: SingleFamily
- Architectural style: Traditional
- Property subtype: Single Family Residence
Materials
- Brick
- Foundation: Slab
- Roof: Composition
Condition
- Pre-owned
- Year built: 2004
Utilities & green energy
- Sewer: None
- Utilities for property: Cable Available
Community & HOA
Community
- Subdivision: Colony West
HOA
- Has HOA: No
Location
- Region: Flint
Financial & listing details
- Price per square foot: $168/sqft
- Tax assessed value: $314,269
- Annual tax amount: $3,783
- Date on market: 12/19/2025
Estimated market value
$262,600
$249,000 - $276,000
$1,979/mo
Price history
| Date | Event | Price |
|---|---|---|
| 7/30/2026 | Price change | $264,500-0.2%$168/sqft |
Source:  GTARMLS #25017926 Report a problem GTARMLS #25017926 Report a problem | ||
| 2/24/2026 | Price change | $265,000-7%$168/sqft |
Source: GTARMLS #25017926 Report a problem | ||
| 12/19/2025 | Listed for sale | $285,000-1.7%$181/sqft |
Source: GTARMLS #25017926 Report a problem | ||
| 12/16/2025 | Listing removed | $290,000$184/sqft |
Source: GTARMLS #25009725 Report a problem | ||
| 8/6/2025 | Price change | $290,000-9.4%$184/sqft |
Source: GTARMLS #25009725 Report a problem | ||
| 6/26/2025 | Listed for sale | $320,000$203/sqft |
Source: GTARMLS #25009725 Report a problem | ||
Public tax history
| Year | Property taxes | Tax assessment |
|---|---|---|
| 2024 | $3,919 +21.6% | $314,269 +30.8% |
| 2023 | $3,224 +3.7% | $240,209 +19.2% |
| 2022 | $3,108 +12.7% | $201,443 +18.7% |
| 2021 | $2,759 +0.8% | $169,640 +4.1% |
| 2020 | $2,737 +1.9% | $162,969 +6.4% |
| 2019 | $2,687 -0.2% | $153,113 +4.4% |
| 2018 | $2,691 +0.4% | $146,674 |
| 2017 | $2,681 +18.1% | $146,674 +3.9% |
| 2016 | $2,270 +8.6% | $141,205 +6.7% |
| 2015 | $2,090 | $132,315 |
| 2014 | $2,090 +0.8% | -- |
| 2013 | $2,074 +1% | -- |
| 2012 | $2,055 +0.5% | -- |
| 2011 | $2,044 | -- |
| 2010 | -- | $128,304 |
| 2009 | -- | $128,304 -5.2% |
| 2008 | -- | $135,400 +8% |
| 2007 | -- | $125,400 +2.5% |
| 2006 | -- | $122,400 +4.8% |
| 2005 | -- | $116,800 +7686.7% |
| 2004 | -- | $1,500 |
| 2003 | -- | $1,500 |
| 2002 | -- | $1,500 |
| 2001 | -- | $1,500 |
Find assessor info on the county website
Monthly payment
Est. payment
Payment breakdown
Explore the cost of this home by adjusting the details. Changes won't be saved.Climate risks
Neighborhood: 75762
Nearby schools
Schools provided by the listing agent
- Elementary: Whitehouse - Stanton-Smith
- Middle: Whitehouse
- High: Whitehouse
Source: GTARMLS. This data may not be complete. We recommend contacting the local school district to confirm school assignments for this home.
Similar homes
- $289,9003 bd2 ba1.7k sqft229 Maggie Cir, Flint, TX 75762For Sale
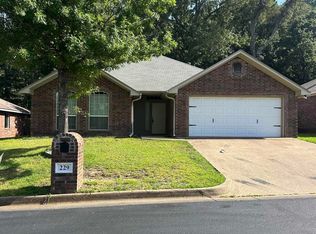 MLS ID #26012260, Jennifer Phillips, Texas Lane Realty. GTARMLS
 - $285,0004 bd2 ba1.8k sqft245 Maggie Cir, Flint, TX 75762For Sale
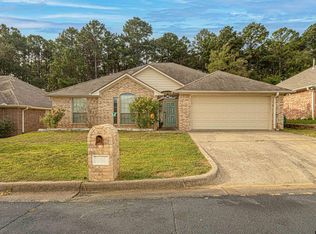 MLS ID #26013471, Cheryl Sartain, The Property Shoppe - eXp Realty, LLC. GTARMLS
 - $279,9003 bd2 ba1.6k sqft541 Frederick Cir, Flint, TX 75762For Sale
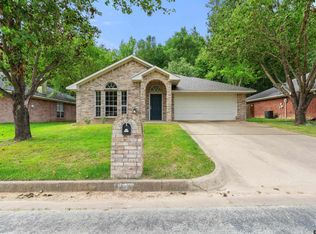 MLS ID #26007179, Jamey Whitley, Shilling Real Estate Company. GTARMLS
 - $260,0003 bd2 ba1.7k sqft10759 Southern Trace Cir, Flint, TX 75762For Sale
 MLS ID #26009889, Rebecca Burks, RE/MAX Professionals. GTARMLS
