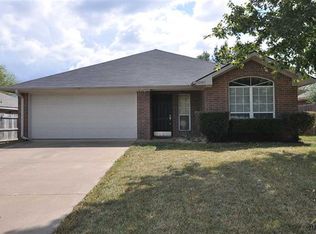
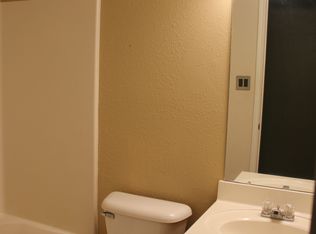
Welcome to this beautiful 3-bedroom, 2-bath home offering 1,746 square feet of comfortable living space with a 2-car garage in the desirable Southern Trace subdivision in Flint. Perfectly located just minutes from Tyler, Bullard, and Lake Palestine, this home offers the ideal combination of convenience and peaceful neighborhood living. From the moment you arrive, you'll appreciate the lovely front yard and inviting curb appeal. Step inside to a spacious living room filled with natural light and centered around a beautiful fireplace, creating a warm and welcoming atmosphere. The dining area is open and inviting with direct access to both the kitchen and backyard, making it ideal for everyday living and entertaining. The kitchen offers abundant cabinet storage, generous counter space, and a functional layout with plenty of room to cook, gather, and move about comfortably. Each secondary bedroom and the guest bathroom are generously sized, providing comfort and flexibility for family or guests. The primary suite is a relaxing retreat with high ceilings, abundant natural light, and plenty of space to unwind. The ensuite bath features dual sinks, abundant cabinet and counter space, a separate shower, and a soaking tub. Step outside to enjoy the covered back patio, the perfect place to relax, entertain, or enjoy your morning coffee. The spacious backyard offers plenty of room for kids, pets, gardening, or creating your own outdoor oasis. With its spacious layout, desirable location, and comfortable design, this Southern Trace home is ready to welcome its next owners.
For sale
Price cut: $9.9K (10/8)
$260,000
10759 Southern Trace Cir, Flint, TX 75762
3beds
1,746sqft
Single Family Residence
Built in 1998
6,534 Square Feet Lot
$257,900 Zestimate®
$149/sqft
$-- HOA
What's special
Beautiful fireplaceLovely front yardInviting curb appealCovered back patioGenerous counter space
- 91 days
- 196
- 3
Zillow last checked:
Listing updated:
Listed by:
Rebecca Burks 903-521-3902,
RE/MAX Professionals,
Erin Burks 903-830-4278
Source: GTARMLS,MLS#: 26009889
Facts & features
Interior
Bedrooms & bathrooms
- Bedrooms: 3
- Bathrooms: 2
- Full bathrooms: 2
Bathroom
- Features: Shower and Tub, Shower/Tub
Heating
- Central/Gas
Cooling
- Central Electric
Appliances
- Included: Electric Range, Dishwasher, Disposal, Standard Gas
Features
- Ceiling Fan, Pantry, Kitchen Island
- Flooring: Carpet, Tile
- Windows: Blinds
- Fireplace features: Gas
Interior area
- Total structure area: 1,746
- Total interior livable area: 1,746 sqft
Property
Parking
- Total spaces: 2
- Parking features: Garage Door Opener, Garage, Concrete
- Garage spaces: 2
Features
- Levels: One
- Stories: 1
- Patio & porch: Covered, Porch
- Exterior features: Rain Gutters
- Pool features: None
- Fencing: Wood
Lot
- Size: 6,534 Square Feet
- Features: Subdivision Lot, Rectangular Lot
Details
- Parcel number: 173730000200007000
Construction
Type & style
- Home type: SingleFamily
- Architectural style: Traditional
- Property subtype: Single Family Residence
Materials
- Brick
- Foundation: Slab
- Roof: Composition
Condition
- Pre-owned
- Year built: 1998
Utilities & green energy
- Sewer: Public Sewer
- Water: Private
- Utilities for property: Cable Available, Cable Internet
Community & HOA
Community
- Security: Smoke Detector(s)
- Subdivision: Southern Trace
HOA
- Has HOA: No
Location
- Region: Flint
Financial & listing details
- Price per square foot: $149/sqft
- Tax assessed value: $289,306
- Annual tax amount: $758
- Date on market: 7/16/2026
- Listing terms: Conventional,FHA,VA Loan,Must Qualify,Cash
- Road surface type: Paved, All Weather Surface
Estimated market value
$257,900
$245,000 - $271,000
$1,877/mo
Price history
| Date | Event | Price |
|---|---|---|
| 10/8/2026 | Price change | $260,000-3.7%$149/sqft |
Source:  GTARMLS #26009889 Report a problem GTARMLS #26009889 Report a problem | ||
| 8/7/2026 | Price change | $269,900-2.9%$155/sqft |
Source: GTARMLS #26009889 Report a problem | ||
| 7/16/2026 | Listed for sale | $277,900+106%$159/sqft |
Source: GTARMLS #26009889 Report a problem | ||
| 6/26/2014 | Sold | -- |
Source: Agent Provided Report a problem | ||
| 5/27/2014 | Price change | $134,900-3.6%$77/sqft |
Source: Coldwell Banker United, Realtors #10043525 Report a problem | ||
| 4/23/2014 | Listed for sale | $139,900$80/sqft |
Source: Coldwell Banker United, Realtors #10043525 Report a problem | ||
Public tax history
| Year | Property taxes | Tax assessment |
|---|---|---|
| 2024 | $855 -0.9% | $289,306 +22% |
| 2023 | $863 -57.8% | $237,166 +8.8% |
| 2022 | $2,043 -0.2% | $217,983 +25.8% |
| 2021 | $2,047 +0% | $173,292 +2.1% |
| 2020 | $2,046 -0.8% | $169,707 +6.5% |
| 2019 | $2,063 +0.3% | $159,302 +4% |
| 2018 | $2,057 +0.2% | $153,220 +3.6% |
| 2017 | $2,053 +0.4% | $147,920 +7.2% |
| 2016 | $2,045 +3.9% | $138,032 +3.9% |
| 2015 | $1,967 | $132,888 |
| 2014 | $1,967 +2.1% | -- |
| 2013 | $1,927 -2.1% | -- |
| 2012 | $1,967 -0.1% | -- |
| 2011 | $1,969 | -- |
| 2010 | -- | $127,849 |
| 2009 | -- | $127,849 +0.2% |
| 2008 | -- | $127,600 |
| 2007 | -- | $127,600 +6.2% |
| 2006 | -- | $120,200 +5.3% |
| 2005 | -- | $114,100 +7.5% |
| 2004 | -- | $106,100 +2.8% |
| 2003 | -- | $103,200 +4.5% |
| 2002 | -- | $98,800 |
| 2001 | -- | $98,800 +1.2% |
| 2000 | -- | $97,600 |
Find assessor info on the county website
Monthly payment
Est. payment
Payment breakdown
Explore the cost of this home by adjusting the details. Changes won't be saved.Climate risks
Neighborhood: 75762
Nearby schools
Schools provided by the listing agent
- Elementary: Owens
- Middle: Three Lakes
- High: Tyler Legacy
Source: GTARMLS. This data may not be complete. We recommend contacting the local school district to confirm school assignments for this home.
Similar homes
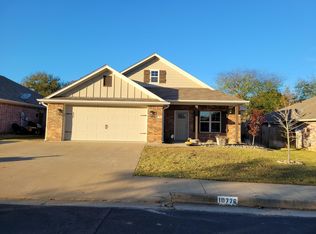
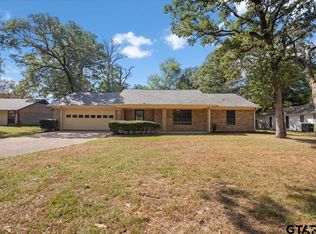
- $265,0004 bd2 ba1.6k sqft10838 Nashville Dr, Flint, TX 75762For Sale
 MLS ID #26011990, Samantha Liles, Dwell Realty. GTARMLS
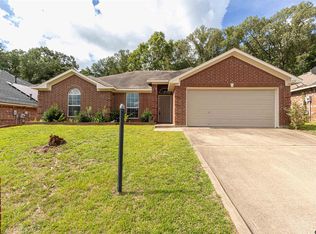
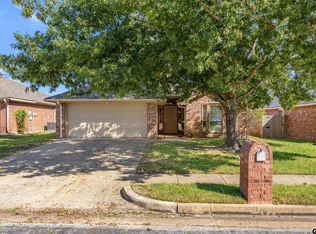
 - $264,5003 bd2 ba1.5k sqft221 Maggie Cir, Flint, TX 75762For Sale
 MLS ID #25017926, Kyoddria Chandler, The Property Shoppe - eXp Realty, LLC. GTARMLS
 - $287,5003 bd2 ba1.9k sqft3619 Leaning Oaks, Flint, TX 75762For Sale
 MLS ID #26013016, Karen Conn, Keller Williams Realty-Tyler. GTARMLS
 - $225,0003 bd2 ba1.5k sqft6952 La Hacienda Dr, Flint, TX 75762For Sale
 MLS ID #26013757, Corey Green, CB&A, Realtors - Tyler. GTARMLS
