Skip main navigation
Sold
  • Price Unknown

    10786 Westhaven Cir, Flint, TX 75762

    4beds
    1,727sqft
    Single Family Residence
    Built in 2013
    -- sqft lot
    $292,900 Zestimate®
    $--/sqft
    $2,172 Estimated rent

    Home value

    $292,900

    $278,000 - $308,000

    $2,172/mo

    Zestimate® history
    Loading
    Loading...

    Owner options

    List your home for rent

    $2,172/mo

    Rent Zestimate®

    Find your next renter with Zillow Rental Manager. Plus, with online applications, you can quickly screen prospective tenants – for free.

    Learn more

    $2,172/mo

    Rent Zestimate®

    Refinance and save

    $291/mo

    Est. payment

    Refinancing to a lower rate could help reduce your monthly payments and save thousands over the life of the loan.

    See today's rates

    $291/mo

    Est. payment

    Explore your selling options

    Work with a Zillow partner agent

    Leverage their expertise and Zillow's premium Showcase listings to get your home seen by more buyers.

    Get started

    List with your own agent

    Get your home in front of millions of buyers by listing it on Zillow.

    Learn how to do it

    Sell it yourself

    Take full control of how buyers see your home on Zillow by listing For Sale by Owner (FSBO).

    List your home

    What's special

    Cozy gas-log fireplaceWood privacy fencingHigh ceilingsCeiling fansGranite countertopsLow-e windowsAbundant windows
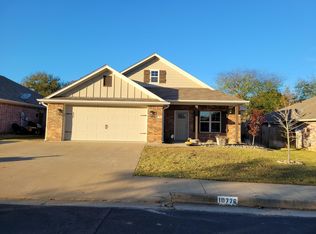
    From the moment you arrive, this beautiful 4-bedroom, 2-bath home welcomes you with charm, comfort, and thoughtful design. A 2-car garage and impressive energy-efficient features—spray foam insulation and Low-E windows—mean everyday living comes with the bonus of very low electric bills. A tankless water heater and gas cooktop add both convenience and efficiency. Step inside to a light-filled, open-concept layout where high ceilings, crown molding, and abundant windows create an airy, inviting atmosphere. The heart of the home is the kitchen, where granite countertops, a gas cooktop, a high-end touch faucet, and a breakfast bar make everything from quiet mornings to lively gatherings feel effortless. The spacious den becomes the natural gathering place, anchored by a cozy gas-log fireplace—perfect for winding down in the evenings. Tucked away for privacy, the primary suite feels like a retreat, featuring a box ceiling and a spa-like bath with a garden tub, separate shower, double vanities, and a walk-in closet. Guest bedrooms are comfortably sized, each with ceiling fans and full-size closets, offering flexibility for family, guests, or a home office. Outside, the backyard unfolds into a peaceful oasis with a covered patio (approx. 8' × 13'), an expansive extended patio (approx. 28' × 17') ideal for entertaining, wood privacy fencing, a sprinkler system, and a convenient storage building (approx. 7.5' × 8'). Start your mornings or end your evenings on the inviting front porch, complete with a built-in koi pond, or enjoy quiet strolls through this sidewalk-lined neighborhood with underground utilities. This home isn’t just move-in ready—it’s ready to be lived in and loved. Come see it for yourself.

    Zillow last checked:

    Listing updated:

    Listed by:

    Stephanie McLean Kirby 903-705-8320,

    Fathom Realty, LLC

    Bought with:

    Jordan Rhodes, TREC# 0845340

    Source: GTARMLS,MLS#: 26001289MLS Logo

    Facts & features

    Interior

    Bedrooms & bathrooms
    • Bedrooms: 4
    • Bathrooms: 2
    • Full bathrooms: 2
    Rooms
    • Room types: 1 Living Area
    Bedroom
    • Level: Main
    Bathroom
    • Features: Walk-In Closet(s)
    Kitchen
    • Features: Kitchen/Eating Combo
    Heating
    • Central/Gas
    Cooling
    • Central Electric, Ceiling Fan(s), 13-15 SEER AC
    Appliances
    • Included: Free-Standing Range, Dishwasher
    Features
    • Ceiling Fan(s)
    • Flooring: Laminate
    • Windows: Blinds, Double Pane Windows
    • Has fireplace: Yes
    • Fireplace features: Gas Log
    Interior area
    • Total structure area: 1,727
    • Total interior livable area: 1,727 sqft

    Property

    Parking
    • Total spaces: 2
    • Parking features: Door w/Opener w/Controls, Garage Faces Front
    • Garage spaces: 2
    • Has uncovered spaces: Yes
    Features
    • Levels: One
    • Stories: 1
    • Patio & porch: Patio Open, Porch
    • Pool features: None
    • Fencing: Wood
    Lot
    • Features: Rectangular Lot
    Details
    • Additional structures: Storage
    • Parcel number: 185960000000009000
    • Special conditions: Homeowner's Assn Dues

    Construction

    Type & style
    • Home type: SingleFamily
    • Architectural style: Traditional
    • Property subtype: Single Family Residence
    Materials
    • Brick Veneer, Foam Insulation
    • Foundation: Slab
    • Roof: Composition
    Condition
    • Year built: 2013

    Utilities & green energy

    • Sewer: Public Sewer
    • Utilities for property: Underground Utilities, Cable Internet

    Community & HOA

    Community
    • Subdivision: Westhaven Circle
    HOA
    • Has HOA: Yes
    • HOA fee: $291 annually
    Location
    • Region: Flint

    Financial & listing details

    • Tax assessed value: $311,727
    • Annual tax amount: $4,587
    • Date on market: 1/27/2026
    • Listing terms: Conventional,FHA,VA Loan
    • Road surface type: Paved

    Price history

    DateEventPrice
    6/17/2026Sold--
    Source: GTARMLS #26001289 Report a problem
    5/17/2026Pending sale$299,900$174/sqft
    Source: GTARMLS #26001289 Report a problem
    5/4/2026Price change$299,900-1.7%$174/sqft
    Source: GTARMLS #26001289 Report a problem
    5/2/2026Price change$305,000-3.2%$177/sqft
    Source: GTARMLS #26001289 Report a problem
    3/8/2026Price change$315,000-3.1%$182/sqft
    Source: GTARMLS #26001289 Report a problem
    1/27/2026Listed for sale$325,000-0.6%$188/sqft
    Source: GTARMLS #26001289 Report a problem
    11/14/2024Listing removed$327,000$189/sqft
    Source: GTARMLS #24015278 Report a problem
    11/8/2024Listed for sale$327,000+58%$189/sqft
    Source: GTARMLS #24015278 Report a problem
    8/30/2017Listing removed$207,000$120/sqft
    Source: Miller Homes Group #10085659 Report a problem
    8/25/2017Listed for sale$207,000$120/sqft
    Source: Miller Homes Group #10085659 Report a problem

    Public tax history

    YearProperty taxesTax assessment
    2024$4,774 +4.1%$311,727 +6.2%
    2023$4,588 +4.4%$293,545 +17.4%
    2022$4,397 +10.9%$250,130 +19.5%
    2021$3,963 +2.3%$209,384 +3.2%
    2020$3,872 +2.8%$202,828 +5.8%
    2019$3,767 +2%$191,737 +5.2%
    2018$3,693 -0.5%$182,186 -0.8%
    2017$3,710 +3.5%$183,716 +1.9%
    2016$3,586 +6.2%$180,221 +3.5%
    2015$3,377 $174,176
    2014$3,377 --
    Find assessor info on the county website

    Neighborhood: 75762

    Nearby schools

    GreatSchools rating
    Schools provided by the listing agent
    • Elementary: Owens
    • Middle: Three Lakes
    • High: Tyler Legacy

    Source: GTARMLS. This data may not be complete. We recommend contacting the local school district to confirm school assignments for this home.

    Sell for more on Zillow
    Get a Zillow Showcase℠ listing at no additional cost and you could sell for .
    $292,900
    2% more
    +$5,858
    With Zillow Showcase(estimated)
    $298,758