WOW, below appraisal value! This home has 3 bedrooms, 2 baths, and 1,702 sq. ft. with an open, functional layout designed for comfortable everyday living. The spacious living area flows into the kitchen and dining area, creating an inviting space for entertaining or spending time at home. The kitchen features granite countertops, plenty of cabinet space, a breakfast bar, pantry, and views into the main living area. The split primary suite offers added privacy from the other two bedrooms, along with a walk-in closet, garden tub, and separate walk-in shower. Outside, enjoy a covered patio and fenced backyard with room for pets, play, or relaxing outdoors. Located in the A+ rated Whitehouse ISD with sidewalks, public utilities, a 2-car garage, and no HOA, this home combines convenience, space, and an easy-to-maintain property just minutes from everything Whitehouse has to offer. Come see what makes 707 Jaxon Dr a great place to call home!
For sale
$289,900
707 Jaxon Dr, Whitehouse, TX 75791
3beds
1,702sqft
Single Family Residence
Built in 2012
10,454 Square Feet Lot
$286,600 Zestimate®
$170/sqft
$-- HOA
What's special
Covered patioWalk-in closetKitchen features granite countertopsBreakfast barSeparate walk-in showerPlenty of cabinet spaceGarden tub
- 15 days |
- 269 |
- 29 |
Zillow last checked:
Listing updated:
Listed by:
Nathan Rhyne nate@livingetx.com,
Realty One Group Rose
Source: GTARMLS,MLS#: 26011248
Facts & features
Interior
Bedrooms & bathrooms
- Bedrooms: 3
- Bathrooms: 2
- Full bathrooms: 2
Bathroom
- Features: Shower Only, Shower/Tub, Walk-In Closet(s), Bar, Linen Closet, Soaking Tub
Heating
- Central/Gas
Cooling
- Central Electric, Ceiling Fan(s)
Appliances
- Included: Electric Range, Dishwasher, Disposal, Microwave, Tankless Water Heater
Features
- Master Bedroom Split, All Bedrooms Downstairs, Breakfast Bar, Ceiling Fan, Pantry
- Flooring: Carpet, Tile
- Windows: Blinds
- Fireplace features: Other
Interior area
- Total structure area: 1,702
- Total interior livable area: 1,702 sqft
Property
Parking
- Total spaces: 2
- Parking features: Garage, Concrete
- Garage spaces: 2
Features
- Levels: One
- Stories: 1
- Patio & porch: Covered, Porch
- Exterior features: Irrigation System, Rain Gutters, Lighting
- Pool features: None
- Fencing: Wood
Lot
- Size: 10,454 Square Feet
- Features: Subdivision Lot, Rectangular Lot
Details
- Parcel number: 141405000000006000
Construction
Type & style
- Home type: SingleFamily
- Architectural style: Traditional
- Property subtype: Single Family Residence
Materials
- Brick
- Foundation: Slab
- Roof: Composition
Condition
- Pre-owned
- Year built: 2012
Utilities & green energy
- Sewer: Public Sewer
- Water: Public, Community
- Utilities for property: Cable Available
Community & HOA
Community
- Features: Sidewalks
- Subdivision: JAXS PLACE
HOA
- Has HOA: No
Location
- Region: Whitehouse
Financial & listing details
- Price per square foot: $170/sqft
- Tax assessed value: $330,312
- Annual tax amount: $3,996
- Date on market: 8/13/2026
- Listing terms: Conventional,FHA,VA Loan,Cash,USDA Loan
- Road surface type: Paved
Estimated market value
$286,600
$272,000 - $301,000
$2,061/mo
Price history
| Date | Event | Price |
|---|---|---|
| 8/13/2026 | Listed for sale | $289,900$170/sqft |
Source:  GTARMLS #26011248 Report a problem GTARMLS #26011248 Report a problem | ||
Public tax history
| Year | Property taxes | Tax assessment |
|---|---|---|
| 2024 | $3,996 +13.7% | $330,312 +12.1% |
| 2023 | $3,514 -14.5% | $294,781 +16.1% |
| 2022 | $4,109 +2.1% | $254,003 +37.9% |
| 2021 | $4,024 -1.2% | $184,216 +0.8% |
| 2020 | $4,072 +1.4% | $182,749 +3.5% |
| 2019 | $4,016 +1.4% | $176,520 +4.1% |
| 2018 | $3,959 +5.7% | $169,570 |
| 2017 | $3,747 +11.5% | $169,570 +0.7% |
| 2016 | $3,361 +1.8% | $168,400 +4.3% |
| 2015 | $3,303 | $161,527 |
| 2014 | $3,303 +0.7% | -- |
| 2013 | $3,281 | -- |
Find assessor info on the county website
Monthly payment
Est. payment
Payment breakdown
Explore the cost of this home by adjusting the details. Changes won't be saved.Climate risks
Neighborhood: 75791
Nearby schools
GreatSchools rating
- 10/10Gus Winston Cain Elementary SchoolGrades: PK-5Distance: 1.3 mi
- 9/10Whitehouse Junior High SchoolGrades: 6-8Distance: 0.7 mi
- 7/10Whitehouse High SchoolGrades: 9-12Distance: 1.8 mi
Schools provided by the listing agent
- Elementary: Whitehouse - Cain
- Middle: Whitehouse
- High: Whitehouse
Source: GTARMLS. This data may not be complete. We recommend contacting the local school district to confirm school assignments for this home.
- $350,200-- bd2 ba2.1k sqft705 Jaxon Dr, Whitehouse, TX 75791Off Market
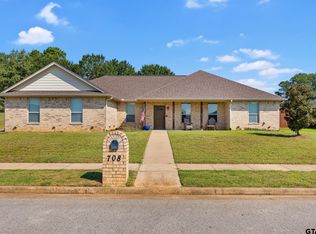
- $367,9003 bd2 ba2k sqft708 Jaxon Dr, Whitehouse, TX 75791For Sale
- $304,1003 bd2 ba1.6k sqft801 Jaxon Dr, Whitehouse, TX 75791Off Market
- $359,4004 bd3 ba2.3k sqft703 Jaxon Dr, Whitehouse, TX 75791Off Market

- $337,6003 bd2 ba2k sqft706 Jaxon Dr, Whitehouse, TX 75791Off Market
- $--4 bd2 ba2k sqft709 Jaxon Dr, Whitehouse, TX 75791Sold
- $310,5003 bd2 ba2.2k sqft800 Jaxon Dr, Whitehouse, TX 75791Off Market
- $--3 bd2 ba2.1k sqft704 Jaxon Dr, Whitehouse, TX 75791Sold
A local agent can set up tours, give advice and negotiate with sellers.
A local lender can help you make sure your offer is ready when you are.
Similar homes
- $275,4003 bd2 ba1.2k sqft100 S Rainbow Dr, Whitehouse, TX 75791For Sale
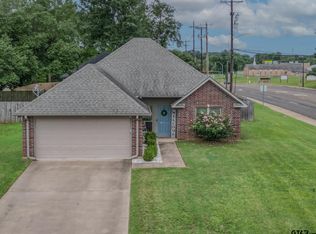 MLS ID #26009685, Wana Crouch, National Agent Network. GTARMLS
 - $274,9003 bd2 ba1.3k sqft826 Lindsey Ln, Whitehouse, TX 75791For Sale
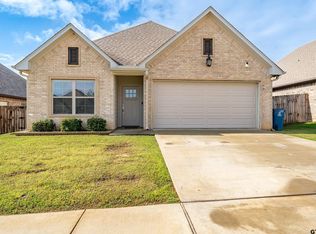 MLS ID #26005305, Megan Hogg, Showcase Realty. GTARMLS
 - $265,0003 bd2 ba1.5k sqft904 Mockingbird Ln, Whitehouse, TX 75791For Sale
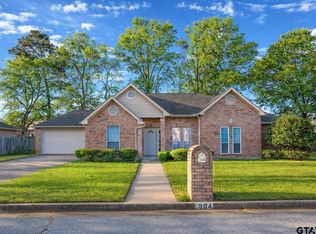 MLS ID #26004176, Betty Black, Realty One Group Rose. GTARMLS
 - $367,9003 bd2 ba2k sqft708 Jaxon Dr, Whitehouse, TX 75791For SaleMLS ID #25014185, Jennifer Shelton, Fathom Realty, LLC. GTARMLS
- $344,9004 bd3 ba2k sqft811 Rugby, Whitehouse, TX 75791For SaleMLS ID #26008886, April Smith, Keller Williams Realty-Tyler. GTARMLS
- $299,9004 bd2 ba1.7k sqft9314 Londonderry Dr, Tyler, TX 75703For SaleMLS ID #26011111, Kelly Muffoletto, Keller Williams Realty-Tyler. GTARMLS
- $275,0004 bd2 ba1.5k sqft1105 Candice Dr, Whitehouse, TX 75791For SaleMLS ID #26006592, Edith Smith, BOLD Real Estate Group. GTARMLS
- $349,9003 bd2 ba1.8k sqft812 Rugby, Whitehouse, TX 75791For SaleMLS ID #26010474, Toni Scott, Century 21 First Group - Lindale. GTARMLS
- $289,9003 bd2 ba1.5k sqft1668 Alamo Crossing Rd, Tyler, TX 75701For SaleMLS ID #26011951, Melissa Thornburg, Realty One Group Rose. GTARMLS
- $249,0003 bd2 ba1.3k sqft9165 Stonecreek Dr, Tyler, TX 75703For SaleMLS ID #26009464, Laura Hooker, Leslie Cain Realty, LLC. GTARMLS
- $280,0003 bd2 ba1.5k sqft19049 Gainesway Dr, Flint, TX 75762For SaleMLS ID #26011030, Campbell Key, Aaron Gordy, Broker. GTARMLS
- $265,0003 bd2 ba1.6k sqft105 Bois D Arc Dr, Bullard, TX 75757For SaleMLS ID #26011247, Elisa Rohus, Ebby Halliday - Tyler. GTARMLS
- $284,0004 bd2 ba2k sqft268 Cass Cir, Flint, TX 75762For SaleMLS ID #26007293, Jennifer Carmon, Realty One Group Rose. GTARMLS
- $310,0003 bd2 ba1.7k sqft4103 Stonebrook Ln, Tyler, TX 75707For SaleMLS ID #26006630, Aidan Marshall, Marshall Property Group. GTARMLS
- $320,0004 bd2 ba1.7k sqft3123 Oak Bnd, Tyler, TX 75707For SaleMLS ID #26002717, Cody Brantley, RE/MAX Landmark. GTARMLS
- $355,5003 bd2 ba1.9k sqft3309 Storey Lake Dr, Tyler, TX 75707For SaleMLS ID #26011838, Douglas Crutcher, RE/MAX Properties. GTARMLS
- $272,0002 bd2 ba1.5k sqft421 W Cumberland Rd APT 902, Tyler, TX 75703For SaleMLS ID #26011283, Cheryl Sartain, The Property Shoppe - eXp Realty, LLC. GTARMLS
- $319,0003 bd2 ba1.8k sqft565 Bunker Dr, Tyler, TX 75703For SaleMLS ID #26008343, Whitney Fate, Fate Real Estate. GTARMLS
- $299,9993 bd2 ba1.6k sqft345 Bunker Dr, Tyler, TX 75703For SaleMLS ID #26010232, Heather Kelly, Ember Realty. GTARMLS
- $285,0004 bd2 ba1.7k sqft11274 Meadows Dr, Flint, TX 75762For SaleMLS ID #26005435, Julie Maberry, Coldwell Banker Apex, REALTORS. GTARMLS
