BETTER THAN NEW!! Yes, we ARE better because this 3 year old house has the upgrades that the new ones don't - ESPECIALLY the solar panels which are OWNED and will convey to the new buyer at no extra charge. Looking for a family home that won't bust your budget? This 4 bedroom, 2 bath home might be just the ticket for anyone wanting to be smart with their money. Enjoy huge savings on your electric bill because this ALL ELECTRIC home solar panels and for the last 11 months the bills have averaged less than $115 a month! WHAAAT?? Or maybe you're just "right sizing" from a larger home and need convenient, easy living on one level. You will love the close proximity to shopping, schools and fun things to do in Whitehouse as well as the easy drive to Tyler, Bullard and even Lake Tyler. The area is booming making Whitehouse the PLACE TO BE!!
For sale
Price cut: $4.9K (8/13)
$275,000
1105 Candice Dr, Whitehouse, TX 75791
4beds
1,553sqft
:
Get pre-qualified$2,265/mo
Single Family Residence
Built in 2023
-- sqft lot
$273,700 Zestimate®
$177/sqft
$150/mo HOA
What's special
All electric home
- 97 days |
- 181 |
- 18 |
Zillow last checked:
Listing updated:
Listed by:
Edith Smith 903-407-1316,
BOLD Real Estate Group
Source: GTARMLS,MLS#: 26006592
Facts & features
Interior
Bedrooms & bathrooms
- Bedrooms: 4
- Bathrooms: 2
- Full bathrooms: 2
Rooms
- Room types: 1 Living Area
Primary bedroom
- Features: Master Bedroom Split
Bathroom
- Features: Shower/Tub
Kitchen
- Features: Kitchen/Eating Combo
Heating
- Central/Electric
Cooling
- Central Electric
Appliances
- Included: Range/Oven-Electric, Dishwasher, Disposal, Microwave
Features
- Ceiling Fan(s), Smart Home, Kitchen Island
- Windows: Blinds
- Has fireplace: No
- Fireplace features: None
Interior area
- Total structure area: 1,553
- Total interior livable area: 1,553 sqft
Property
Parking
- Total spaces: 2
- Parking features: Garage
- Garage spaces: 2
Features
- Levels: One
- Stories: 1
- Patio & porch: Patio Open
- Pool features: None
- Fencing: Wood
Details
- Additional structures: None
- Parcel number: 159965000000013000
- Special conditions: Homeowner's Assn Dues
Construction
Type & style
- Home type: SingleFamily
- Architectural style: Traditional
- Property subtype: Single Family Residence
Materials
- Brick Veneer
- Foundation: Slab
- Roof: Composition
Condition
- Year built: 2023
Community & HOA
Community
- Subdivision: Park Meadows
HOA
- Has HOA: Yes
- HOA fee: $150 monthly
Location
- Region: Whitehouse
Financial & listing details
- Price per square foot: $177/sqft
- Tax assessed value: $279,900
- Annual tax amount: $5,154
- Date on market: 5/8/2026
Estimated market value
$273,700
$260,000 - $287,000
$2,098/mo
Price history
| Date | Event | Price |
|---|---|---|
| 8/13/2026 | Price change | $275,000-1.8%$177/sqft |
Source:  GTARMLS #26006592 Report a problem GTARMLS #26006592 Report a problem | ||
| 5/8/2026 | Listed for sale | $279,9000%$180/sqft |
Source:  LGVBOARD #20263283 Report a problem LGVBOARD #20263283 Report a problem | ||
| 4/26/2024 | Sold | -- |
Source: GTARMLS #24001680 Report a problem | ||
| 2/7/2024 | Listed for sale | $279,990$180/sqft |
Source: GTARMLS #24001680 Report a problem | ||
Public tax history
| Year | Property taxes | Tax assessment |
|---|---|---|
| 2024 | $5,217 +7383% | $279,900 +7897.1% |
| 2023 | $70 | $3,500 |
Find assessor info on the county website
Monthly payment
Est. payment
Payment breakdown
Explore the cost of this home by adjusting the details. Changes won't be saved.Climate risks
Neighborhood: 75791
Nearby schools
GreatSchools rating
- 8/10J W Holloway Sixth Grade SchoolGrades: 6Distance: 0.4 mi
- 7/10Whitehouse High SchoolGrades: 9-12Distance: 0.7 mi
- 8/10H L Higgins Elementary SchoolGrades: PK-5Distance: 0.7 mi
Schools provided by the listing agent
- Elementary: Whitehouse - Higgins
- Middle: JW Holloway
- High: Whitehouse
Source: GTARMLS. This data may not be complete. We recommend contacting the local school district to confirm school assignments for this home.
- $272,400-- bd2 ba1.5k sqft1107 Candice Dr, Whitehouse, TX 75791Off Market
- $--4 bd2 ba1.3k sqft201 S Rainbow Dr, Whitehouse, TX 75791Sold
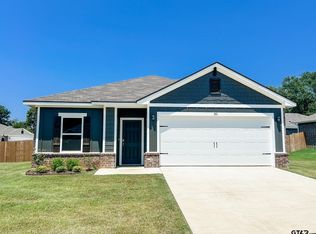
- $272,600-- bd2 ba1.3k sqft1100 Mayme Ct, Whitehouse, TX 75791Off Market
- $272,8003 bd2 ba1.6k sqft1109 Candice Dr, Whitehouse, TX 75791Off Market

- $251,4004 bd2 ba1.4k sqft1104 Park Meadows Dr, Whitehouse, TX 75791Off Market
- $--4 bd2 ba1.5k sqft1103 Park Meadows Dr, Whitehouse, TX 75791Sold
- $311,300-- bd2 ba2.1k sqft208 Merri Ln, Whitehouse, TX 75791Off Market
- $273,1003 bd2 ba1.7k sqft1108 Candice Dr, Whitehouse, TX 75791Off Market
A local agent can set up tours, give advice and negotiate with sellers.
A local lender can help you make sure your offer is ready when you are.
Similar homes
- $275,4003 bd2 ba1.2k sqft100 S Rainbow Dr, Whitehouse, TX 75791For Sale
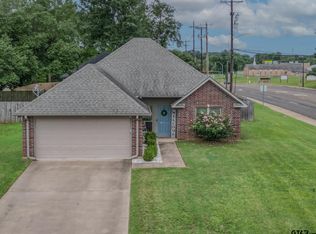 MLS ID #26009685, Wana Crouch, National Agent Network. GTARMLS
 - $274,9003 bd2 ba1.3k sqft826 Lindsey Ln, Whitehouse, TX 75791For Sale
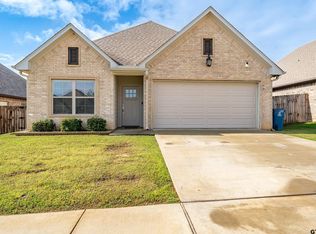 MLS ID #26005305, Megan Hogg, Showcase Realty. GTARMLS
 - $265,0003 bd2 ba1.5k sqft904 Mockingbird Ln, Whitehouse, TX 75791For Sale
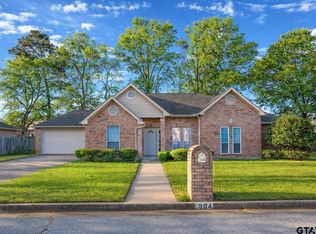 MLS ID #26004176, Betty Black, Realty One Group Rose. GTARMLS
 - $284,5003 bd2 ba1.5k sqft1201 Corey Dr, Whitehouse, TX 75791For Sale
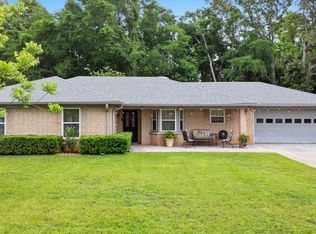 MLS ID #26006235, Doug Crutcher, RE/MAX Properties. GTARMLS
 - $274,9003 bd2 ba1.6k sqft222 Amanda Ct, Whitehouse, TX 75791For SaleMLS ID #26003541, Gary Soape, Leslie Cain Realty, LLC. GTARMLS
- $269,4004 bd4 ba2k sqft7741 & 7743 County Road 2307, Whitehouse, TX 75791For SaleMLS ID #26005256, Erika Gonzalez, Maya Properties. GTARMLS
- $310,0004 bd2 ba1.7k sqft9314 Londonderry Dr, Tyler, TX 75703For SaleMLS ID #26011111, Kelly Muffoletto, Keller Williams Realty-Tyler. GTARMLS
- $354,0004 bd2 ba1.9k sqft1804 Topaz Cv, Whitehouse, TX 75791For SaleMLS ID #26007517, Karin Miller, Ebby Halliday - Tyler. GTARMLS
- $265,0003 bd2 ba1.6k sqft105 Bois D Arc Dr, Bullard, TX 75757For SaleMLS ID #26011247, Lisa Rohus, Ebby Halliday - Tyler. GTARMLS
- $249,0003 bd2 ba1.3k sqft9165 Stonecreek Dr, Tyler, TX 75703For SaleMLS ID #26009464, Laura Hooker, Leslie Cain Realty, LLC. GTARMLS
- $280,0003 bd2 ba1.5k sqft19049 Gainesway Dr, Flint, TX 75762For SaleMLS ID #26011030, Campbell Key, Aaron Gordy, Broker. GTARMLS
- $269,9003 bd2 ba1.6k sqft608 W Sunnyside Dr, Overton, TX 75684For SaleMLS ID #20265582, Jennifer Phillips, Texas Lane Realty. LGVBOARD
- $306,4003 bd2 ba1.6k sqft14062 Bent Trl, Tyler, TX 75707For SaleMLS ID #26002939, Pamela Jones, National Agent Network. GTARMLS
- $280,0003 bd2 ba1.7k sqft13257 Oak Hill Ln, Flint, TX 75762For SaleMLS ID #26002637, Melissa Vance, Realty One Group Rose. GTARMLS
- $245,0003 bd2 ba1.5k sqft19943 Meadow West Ln, Flint, TX 75762For SaleMLS ID #26011103, Nikki Sabet, NB Elite Realty. GTARMLS
- $372,9003 bd2 ba2k sqft708 Jaxon Dr, Whitehouse, TX 75791For SaleMLS ID #25014185, Jennifer Shelton, Fathom Realty, LLC. GTARMLS
- $289,0003 bd2 ba1.8k sqft15515 Nell Lynn Ln, Tyler, TX 75707For SaleMLS ID #26004518, Myriah Boles, Standard Real Estate. GTARMLS
- $284,0004 bd2 ba2k sqft268 Cass Cir, Flint, TX 75762For SaleMLS ID #26007293, Jennifer Carmon, Realty One Group Rose. GTARMLS
- $279,0003 bd2 ba1.6k sqft11673 Lanes End Dr, Flint, TX 75762For SaleMLS ID #26005985, Myriah Boles, Standard Real Estate. GTARMLS
- $260,0003 bd2 ba1.6k sqft341 Frederick Cir, Flint, TX 75762For SaleMLS ID #26007572, Sarah Barnett, RE/MAX Benchmark. GTARMLS
