MOTIVATED SELLER... Welcome to your dream home in one of Whitehouse’s most sought after school districts! This beautiful 3 bedroom, 2 bath residence offers 2,030 sq. ft. of living space, perfectly designed for comfort and style. Situated on a desirable corner lot in a private neighborhood, this home features an open and inviting layout with plenty of natural light. The spacious living areas are perfect for family gatherings, while the modern kitchen flows seamlessly into the dining and entertaining spaces. Step outside to your own backyard oasis complete with hot tub, an in-ground pool and plenty of space for summer barbecues and evening get-togethers. It’s the perfect setting for relaxation or entertaining friends and family. Homes like this don’t come around often, this one is truly a must-see and will not last long! Bring all offers and make this Whitehouse gem yours today.
For sale
Price cut: $5K (8/20)
$367,900
708 Jaxon Dr, Whitehouse, TX 75791
3beds
2,080sqft
Single Family Residence
Built in 2012
-- sqft lot
$366,900 Zestimate®
$177/sqft
$-- HOA
What's special
Hot tubBackyard oasisPlenty of natural lightModern kitchenDesirable corner lotIn-ground poolOpen and inviting layout
- 336 days |
- 273 |
- 13 |
Zillow last checked:
Listing updated:
Listed by:
Jennifer Shelton 903-253-8236,
Fathom Realty, LLC
Source: GTARMLS,MLS#: 25014185
Facts & features
Interior
Bedrooms & bathrooms
- Bedrooms: 3
- Bathrooms: 2
- Full bathrooms: 2
Bathroom
- Features: Shower and Tub
Heating
- Central/Electric
Cooling
- Central Electric
Appliances
- Included: Electric Range, Dishwasher, Microwave
Features
- Master Bedroom Split
- Windows: Blinds
- Fireplace features: Other
Interior area
- Total structure area: 2,080
- Total interior livable area: 2,080 sqft
Property
Parking
- Total spaces: 2
- Parking features: Garage
- Garage spaces: 2
Features
- Levels: One
- Stories: 1
- Patio & porch: Patio, Porch
- Pool features: Heated, Gunite, In Ground
- Fencing: Wood
Details
- Parcel number: 141405000000014000
Construction
Type & style
- Home type: SingleFamily
- Architectural style: Traditional
- Property subtype: Single Family Residence
Materials
- Brick
- Foundation: Slab
- Roof: Composition
Condition
- Pre-owned
- Year built: 2012
Community & HOA
Community
- Security: Smoke Detector(s)
- Subdivision: Jax Place
HOA
- Has HOA: No
Location
- Region: Whitehouse
Financial & listing details
- Price per square foot: $177/sqft
- Tax assessed value: $401,214
- Annual tax amount: $7,338
- Date on market: 9/22/2025
Estimated market value
$366,900
$349,000 - $385,000
$2,826/mo
Price history
| Date | Event | Price |
|---|---|---|
| 8/20/2026 | Price change | $367,900-1.3%$177/sqft |
Source:  GTARMLS #25014185 Report a problem GTARMLS #25014185 Report a problem | ||
| 6/29/2026 | Price change | $372,900-1.8%$179/sqft |
Source: GTARMLS #25014185 Report a problem | ||
| 4/19/2026 | Price change | $379,900-1.3%$183/sqft |
Source: GTARMLS #25014185 Report a problem | ||
| 12/7/2025 | Price change | $384,900-1.3%$185/sqft |
Source: GTARMLS #25014185 Report a problem | ||
| 10/27/2025 | Price change | $389,999-1.3%$187/sqft |
Source: GTARMLS #25014185 Report a problem | ||
| 9/22/2025 | Listed for sale | $395,000+2.5%$190/sqft |
Source: GTARMLS #25014185 Report a problem | ||
| 10/3/2024 | Sold | -- |
Source: GTARMLS #24010708 Report a problem | ||
| 10/2/2024 | Pending sale | $385,500$185/sqft |
Source: NTREIS #20694487 Report a problem | ||
| 9/30/2024 | Contingent | $385,500$185/sqft |
Source: NTREIS #20694487 Report a problem | ||
| 8/3/2024 | Listed for sale | $385,500$185/sqft |
Source: GTARMLS #24010708 Report a problem | ||
| 8/1/2024 | Listing removed | -- |
Source: TMLS #115051 Report a problem | ||
| 7/2/2024 | Price change | $385,500-0.5%$185/sqft |
Source: TMLS #115051 Report a problem | ||
| 6/5/2024 | Listed for sale | $387,500+19.2%$186/sqft |
Source: TMLS #115051 Report a problem | ||
| 7/6/2021 | Sold | -- |
Source: EXIT Realty solds #-5834879960963261393 Report a problem | ||
| 6/6/2021 | Pending sale | $325,000$156/sqft |
Source: NTREIS #14580990 Report a problem | ||
| 5/26/2021 | Listed for sale | $325,000$156/sqft |
Source: NTREIS #14580990 Report a problem | ||
| 9/12/2013 | Sold | -- |
Source: Agent Provided Report a problem | ||
| 12/19/2012 | Sold | -- |
Source: Agent Provided Report a problem | ||
Public tax history
| Year | Property taxes | Tax assessment |
|---|---|---|
| 2024 | $3,749 -0.1% | $401,214 +10.6% |
| 2023 | $3,755 -26.3% | $362,893 +15.4% |
| 2022 | $5,093 -2.3% | $314,470 +33.9% |
| 2021 | $5,215 -1.2% | $234,893 +0.8% |
| 2020 | $5,278 +0.9% | $232,972 +3.2% |
| 2019 | $5,229 +12.6% | $225,772 +14.9% |
| 2018 | $4,644 +5.6% | $196,512 |
| 2017 | $4,399 +11.4% | $196,512 +0.6% |
| 2016 | $3,948 +2.4% | $195,391 +4.3% |
| 2015 | $3,854 | $187,250 |
| 2014 | $3,854 +0.2% | -- |
| 2013 | $3,846 | -- |
Find assessor info on the county website
Monthly payment
Est. payment
Payment breakdown
Explore the cost of this home by adjusting the details. Changes won't be saved.Climate risks
Neighborhood: 75791
Nearby schools
GreatSchools rating
- 10/10Gus Winston Cain Elementary SchoolGrades: PK-5Distance: 1.3 mi
- 9/10Whitehouse Junior High SchoolGrades: 6-8Distance: 0.7 mi
- 7/10Whitehouse High SchoolGrades: 9-12Distance: 1.8 mi
Schools provided by the listing agent
- Elementary: Whitehouse - Cain
- Middle: Whitehouse
- High: Whitehouse
Source: GTARMLS. This data may not be complete. We recommend contacting the local school district to confirm school assignments for this home.
- $336,4003 bd2 ba2k sqft706 Jaxon Dr, Whitehouse, TX 75791Off Market

- $310,5003 bd2 ba2.2k sqft800 Jaxon Dr, Whitehouse, TX 75791Off Market

- $--3 bd2 ba2.1k sqft704 Jaxon Dr, Whitehouse, TX 75791Sold
- $289,9003 bd2 ba1.7k sqft707 Jaxon Dr, Whitehouse, TX 75791For Sale

- $348,600-- bd2 ba2.1k sqft705 Jaxon Dr, Whitehouse, TX 75791Off Market
- $359,4004 bd3 ba2.3k sqft703 Jaxon Dr, Whitehouse, TX 75791Off Market
- $312,4003 bd2 ba1.8k sqft802 Jaxon Dr, Whitehouse, TX 75791Off Market
- $304,1003 bd2 ba1.6k sqft801 Jaxon Dr, Whitehouse, TX 75791Off Market
A local agent can set up tours, give advice and negotiate with sellers.
A local lender can help you make sure your offer is ready when you are.
Similar homes
- $289,9003 bd2 ba1.7k sqft707 Jaxon Dr, Whitehouse, TX 75791For SaleMLS ID #26011248, Nathan Rhyne, Realty One Group Rose. GTARMLS
- $299,9004 bd2 ba1.7k sqft504 Happy Cir, Whitehouse, TX 75791For Sale
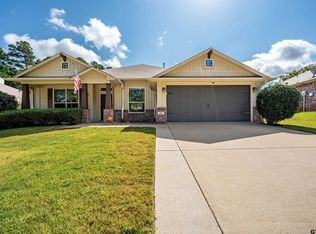 MLS ID #26011266, Judy Kunzman, Keller Williams Realty-Tyler. GTARMLS
 - $299,9004 bd2 ba2k sqft354 Royal Cir, Whitehouse, TX 75791For Sale
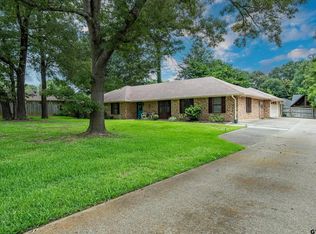 MLS ID #26008596, Judy Kunzman, Keller Williams Realty-Tyler. GTARMLS
 - $354,0004 bd2 ba1.9k sqft1804 Topaz Cv, Whitehouse, TX 75791For Sale
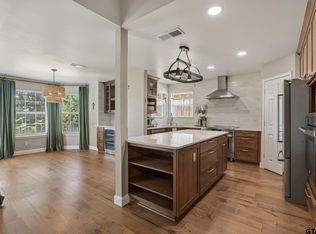 MLS ID #26007517, Karin Miller, Ebby Halliday - Tyler. GTARMLS
 - $415,0004 bd3 ba2.8k sqft1907 Silver Cv, Whitehouse, TX 75791For SaleMLS ID #26005395, Myriah Boles, Standard Real Estate. GTARMLS
- $275,4003 bd2 ba1.2k sqft100 S Rainbow Dr, Whitehouse, TX 75791For SaleMLS ID #26009685, Wana Crouch, National Agent Network. GTARMLS
- $359,5004 bd2 ba2.1k sqft3110 Tallow Oaks Cir, Tyler, TX 75707For SaleMLS ID #26010664, Corey Green, CB&A, Realtors - Tyler. GTARMLS
- $369,3003 bd2 ba2k sqft4109 Stonebrook Ln, Tyler, TX 75707For SaleMLS ID #26009650, Wana Crouch, National Agent Network. GTARMLS
- $374,9004 bd2 ba2k sqft16550 Avoyelles, Tyler, TX 75703For SaleMLS ID #26011409, Rebecca Burks, RE/MAX Professionals. GTARMLS
- $350,0003 bd2 ba1.6k sqft912 Lilly Ln, Bullard, TX 75757For SaleMLS ID #26011055, Karla Hutchinson, Keller Williams Realty-Tyler. GTARMLS
- $376,5003 bd2 ba1.9k sqft11344 Santa Fe Trl, Tyler, TX 75703For SaleMLS ID #26011333, Douglas Crutcher, RE/MAX Properties. GTARMLS
- $493,9005 bd4 ba3k sqft310 Rosebrook Cir, Whitehouse, TX 75791For SaleMLS ID #26010729, Luis Noriega, RealEdge Real Estate - Tyler. GTARMLS
- $274,9003 bd2 ba1.3k sqft826 Lindsey Ln, Whitehouse, TX 75791For SaleMLS ID #26005305, Megan Hogg, Showcase Realty. GTARMLS
- $365,0004 bd2 ba2.2k sqft602 Windover Ln, Bullard, TX 75757For SaleMLS ID #26009324, Kiersten Crawford, Kiersten Crawford, Broker. GTARMLS
- $385,0003 bd2 ba2k sqft16580 Avoyelles, Tyler, TX 75703For SaleMLS ID #26010907, Rebecca Burks, RE/MAX Professionals. GTARMLS
- $365,0004 bd2 ba2k sqft19144 Ambrosia Dr, Flint, TX 75762For SaleMLS ID #26007129, Gina Russell, MILLER HOMES GROUP. GTARMLS
- $275,0004 bd2 ba1.5k sqft1105 Candice Dr, Whitehouse, TX 75791For SaleMLS ID #26006592, Edith Smith, BOLD Real Estate Group. GTARMLS
- $339,0003 bd2 ba2.1k sqft2231 Rana Park, Flint, TX 75762For SaleMLS ID #26007802, Laura Hooker, Leslie Cain Realty, LLC. GTARMLS
- $383,0003 bd2 ba2.2k sqft1117 Laurelwood Dr, Tyler, TX 75703For SaleMLS ID #26010959, Cheryl Sartain, MPACT Commercial Real Estate. GTARMLS
- $305,0004 bd2 ba1.7k sqft9314 Londonderry Dr, Tyler, TX 75703For SaleMLS ID #26011111, Kelly Muffoletto, Keller Williams Realty-Tyler. GTARMLS
