MAIN HOME + GUEST HOME UNDER $400K! If you’ve been looking for a property with flexibility, space, and excellent potential, this one deserves a look! The approximately 1,900 Sq. Ft. main home offers 3 bedrooms, 2 full baths, a comfortable living area, and a large second living space that could serve as a game room, recreation area, or additional gathering space. The spacious kitchen includes a convenient breakfast area. The home is ready for updates and personal touches, offering an opportunity to create a home that fits your style and vision. Step outside to a covered deck overlooking the large backyard, with plenty of room to enjoy outdoor living and potential space for a pool. Adding even more value is the approximately 600 Sq. Ft. guest home featuring 1 bedroom, 1 full bath, kitchen, and dining area—ideal for extended family, guests, a private retreat, or potentially generating additional rental income. Located at the end of a quiet street with no through traffic, this property offers privacy and versatility. The main home's primary bath features a separate tub and shower along with double closets. Bring your vision and take advantage of this unique two-home opportunity!
For sale
Price cut: $8K (10/1)
$339,500
11344 Santa Fe Trl, Tyler, TX 75703
3beds
1,900sqft
Single Family Residence
Built in 1995
-- sqft lot
$334,200 Zestimate®
$179/sqft
$-- HOA
What's special
Large backyardLarge second living spaceSpacious kitchenConvenient breakfast area
- 53 days
- 299
- 11
Zillow last checked:
Listing updated:
Listed by:
Douglas Crutcher 903-539-0248,
RE/MAX Properties,
Patricia Hartley 903-539-0417
Source: GTARMLS,MLS#: 26011333
Facts & features
Interior
Bedrooms & bathrooms
- Bedrooms: 3
- Bathrooms: 2
- Full bathrooms: 2
Bathroom
- Features: Shower and Tub, Shower/Tub, Double Lavatory, Separate Water Closet, Separate Walk-In Closets, Ceramic Tile, Marble
Heating
- Central/Electric
Cooling
- Central Electric
Appliances
- Included: Dishwasher, Disposal, Microwave, Electric Oven, Gas Cooktop, Standard Gas
Features
- Breakfast Bar, Ceiling Fan, Pantry
- Flooring: Carpet, Wood
- Attic: Permanent Stairs
- Fireplace features: Wood Burning, Insert, Gas
Interior area
- Total structure area: 1,900
- Total interior livable area: 1,900 sqft
Video & virtual tour
Property
Parking
- Total spaces: 2
- Parking features: Garage Door Opener, Garage, Concrete
- Garage spaces: 2
Features
- Levels: One
- Stories: 1
- Patio & porch: Covered
- Pool features: None
- Fencing: Wood,Partial
Lot
- Features: Subdivision Lot
Details
- Additional structures: Second Residence
- Parcel number: 159080000100006000
Construction
Type & style
- Home type: SingleFamily
- Architectural style: Traditional
- Property subtype: Single Family Residence
Materials
- Brick
- Foundation: Slab
- Roof: Composition
Condition
- Pre-owned
- Year built: 1995
Utilities & green energy
- Sewer: Private Sewer
- Water: Public
- Utilities for property: Cable Available, Cable Internet
Community & HOA
Community
- Subdivision: Overland Stage
HOA
- Has HOA: No
Location
- Region: Tyler
Financial & listing details
- Price per square foot: $179/sqft
- Tax assessed value: $287,229
- Annual tax amount: $3,285
- Date on market: 8/14/2026
- Listing terms: Conventional,FHA,VA Loan,Cash,USDA Loan
- Road surface type: Paved
Estimated market value
$334,200
$317,000 - $351,000
$2,174/mo
Price history
| Date | Event | Price |
|---|---|---|
| 10/1/2026 | Price change | $339,500-2.3%$179/sqft |
Source: NTREIS #21370339 Report a problem | ||
| 9/15/2026 | Price change | $347,500-3.5%$183/sqft |
Source:  GTARMLS #26011333 Report a problem GTARMLS #26011333 Report a problem | ||
| 9/2/2026 | Price change | $360,000-4.4%$189/sqft |
Source: GTARMLS #26011333 Report a problem | ||
| 8/14/2026 | Price change | $376,500-0.9%$198/sqft |
Source: GTARMLS #26011333 Report a problem | ||
| 7/23/2026 | Price change | $380,000-5%$200/sqft |
Source: Owner Report a problem | ||
| 7/18/2026 | Listed for sale | $400,000+128.6%$211/sqft |
Source: Owner Report a problem | ||
| 8/5/2008 | Listing removed | $175,000$92/sqft |
Source: NCI #9977742 Report a problem | ||
| 7/9/2008 | Listed for sale | $175,000$92/sqft |
Source: NCI #9977742 Report a problem | ||
Public tax history
| Year | Property taxes | Tax assessment |
|---|---|---|
| 2024 | $3,489 +4.3% | $287,229 +4.3% |
| 2023 | $3,346 -23.4% | $275,502 |
| 2022 | $4,371 -6.9% | $275,502 +4% |
| 2021 | $4,692 +0.9% | $264,957 |
| 2020 | $4,652 +7.6% | $264,957 +11.8% |
| 2019 | $4,324 +2.9% | $237,075 +5.6% |
| 2018 | $4,201 -1.4% | $224,603 -1.7% |
| 2017 | $4,261 +6.8% | $228,397 +4.8% |
| 2016 | $3,991 +3.5% | $217,857 +4.3% |
| 2015 | $3,855 | $208,849 |
| 2014 | $3,855 +1.4% | -- |
| 2013 | $3,804 +0.9% | -- |
| 2012 | $3,771 +0.4% | -- |
| 2011 | $3,755 | -- |
| 2010 | -- | $198,581 +0.7% |
| 2009 | -- | $197,200 |
| 2008 | -- | $197,200 +6.9% |
| 2007 | -- | $184,400 +17.8% |
| 2006 | -- | $156,600 +4.8% |
| 2005 | -- | $149,400 +6.9% |
| 2004 | -- | $139,800 +2.6% |
| 2003 | -- | $136,200 +6.3% |
| 2002 | -- | $128,100 +32.7% |
| 2001 | -- | $96,500 +6.9% |
| 2000 | -- | $90,250 |
Find assessor info on the county website
Monthly payment
Est. payment
Payment breakdown
Explore the cost of this home by adjusting the details. Changes won't be saved.Climate risks
Neighborhood: 75703
Nearby schools
Schools provided by the listing agent
- Elementary: Owens
- Middle: Three Lakes
- High: Tyler Legacy
Source: GTARMLS. This data may not be complete. We recommend contacting the local school district to confirm school assignments for this home.

Similar homes
- $372,0003 bd3 ba2.2k sqft618 Huntwick Ln, Tyler, TX 75703For Sale
 MLS ID #26013610, Aly Nish, Coldwell Banker Apex, REALTORS. GTARMLS
 - $355,0004 bd2 ba1.9k sqft621 Winding Brook Ln, Tyler, TX 75703For Sale
 MLS ID #26012861, Tina Adams, Quality Choice Solutions, LLC. GTARMLS
 - $344,9003 bd2 ba1.9k sqft5804 Cross Creek Cir, Tyler, TX 75703For Sale
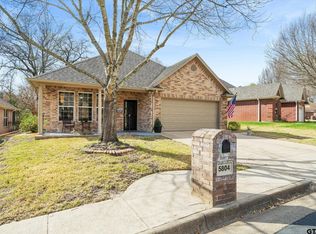 MLS ID #26012441, Paula Gunn, Leslie Cain Realty, LLC. GTARMLS
 - $334,9003 bd2 ba1.9k sqft705 Elmridge Dr, Tyler, TX 75703For Sale
 MLS ID #26012475, Kenneth Anderson, Pinnacle Realty Advisors. GTARMLS
