PRICE IMPROVEMENT! Beautiful 3 bedroom, 2 1/2 bath South Tyler home listed below market value PLUS a $5,000 Paint Allowance! Move in now and personalize the colors to match your style while enjoying an exceptional value in one of Tyler's most desirable neighborhoods. You will enjoy serenity, security and convenience. Recent upgrades in 2026 include new vinyl plank floors, renovations to the expansive outdoor deck, a new 8-foot stained privacy fence, as well as a new roof in 2024. Inside, you will enjoy a large family room with a gas fireplace, kitchen/breakfast area with a garden view, split bedroom arrangement, butler’s pantry, large laundry room with sink and freezer space, and a 2-car attached garage with storage room. This home is located just minutes from top shopping, dining, entertainment, hospitals, the Rose Rudman and Southside Trail, as well as a nearby police substation — combining security, style and a prime location for the complete package. Don’t miss out on this one, schedule your appointment to tour this beautiful home today.
For sale
Price cut: $11K (7/8)
$339,000
303 Canterbury Ct, Tyler, TX 75703
3beds
2,276sqft
:
Get pre-qualified$2,671/mo
Single Family Residence
Built in 1989
-- sqft lot
$331,600 Zestimate®
$149/sqft
$42/mo HOA
What's special
Expansive outdoor deckNew vinyl plank floorsSplit bedroom arrangementNew roof
- 71 days |
- 336 |
- 10 |
Zillow last checked:
Listing updated:
Listed by:
Cheryl Sartain 903-574-1696,
The Property Shoppe - eXp Realty, LLC
Source: GTARMLS,MLS#: 26006925
Facts & features
Interior
Bedrooms & bathrooms
- Bedrooms: 3
- Bathrooms: 3
- Full bathrooms: 2
- 1/2 bathrooms: 1
Rooms
- Room types: 1 Living Area
Primary bedroom
- Features: Master Bedroom Split
Bedroom
- Features: Walk-In Closet(s)
- Level: Main
Bathroom
- Features: Shower Only, Shower and Tub, Separate Lavatories, Double Lavatory, Walk-In Closet(s), Separate Walk-In Closets, Ceramic Tile, Soaking Tub
Dining room
- Features: Separate Formal Dining
Kitchen
- Features: Kitchen/Eating Combo
Heating
- Central/Electric
Cooling
- Central Electric
Appliances
- Included: Dishwasher, Disposal, Microwave, Trash Compactor, Electric Oven, Electric Cooktop, Gas Water Heater
Features
- Ceiling Fan(s), Pantry
- Flooring: Carpet, Tile, Vinyl
- Windows: Blinds, Plantation Shutters
- Has fireplace: Yes
- Fireplace features: Gas Log
Interior area
- Total structure area: 2,276
- Total interior livable area: 2,276 sqft
Property
Parking
- Total spaces: 2
- Parking features: Door w/Opener w/Controls, Garage Faces Front
- Garage spaces: 2
- Has uncovered spaces: Yes
Features
- Levels: One
- Stories: 1
- Patio & porch: Patio Covered
- Exterior features: Sprinkler System, Gutter(s)
- Pool features: None
- Fencing: Wood,Brick
Lot
- Features: Subdivision Lot
Details
- Additional structures: None
- Parcel number: 150000154002043000
- Special conditions: Homeowner's Assn Dues,As-Is Condition @ Closing
Construction
Type & style
- Home type: SingleFamily
- Architectural style: Traditional
- Property subtype: Single Family Residence
Materials
- Brick Veneer
- Foundation: Slab
- Roof: Composition
Condition
- Year built: 1989
Utilities & green energy
- Sewer: Public Sewer
- Water: Public
- Utilities for property: Underground Utilities, Cable Connected, Cable Internet, Cable Available
Community & HOA
Community
- Features: Common Areas
- Security: Security System, Smoke Detector(s)
- Subdivision: Brandywine
HOA
- Has HOA: Yes
- HOA fee: $500 annually
Location
- Region: Tyler
Financial & listing details
- Price per square foot: $149/sqft
- Tax assessed value: $355,071
- Annual tax amount: $993
- Date on market: 5/15/2026
- Listing terms: Conventional,FHA,VA Loan,Must Qualify,Cash
- Road surface type: Paved
Estimated market value
$331,600
$315,000 - $348,000
$2,624/mo
Price history
| Date | Event | Price |
|---|---|---|
| 7/8/2026 | Price change | $339,000-3.1%$149/sqft |
Source:  GTARMLS #26006925 Report a problem GTARMLS #26006925 Report a problem | ||
| 5/15/2026 | Listed for sale | $350,000$154/sqft |
Source: GTARMLS #26006925 Report a problem | ||
Public tax history
| Year | Property taxes | Tax assessment |
|---|---|---|
| 2024 | $994 | $355,071 +12.5% |
| 2023 | $994 -53.6% | $315,553 +10.9% |
| 2022 | $2,139 | $284,428 +6.7% |
| 2021 | $2,139 | $266,611 +15.4% |
| 2020 | $2,139 | $231,017 +3% |
| 2019 | $2,139 | $224,191 +4.4% |
| 2018 | $2,139 | $214,786 +4% |
| 2017 | $2,139 | $206,560 +2% |
| 2016 | $2,139 -5.8% | $202,502 +0.6% |
| 2015 | $2,272 | $201,286 |
| 2014 | $2,272 +1.2% | -- |
| 2013 | $2,244 +0.2% | -- |
| 2012 | $2,240 -0.4% | -- |
| 2011 | $2,249 | -- |
| 2010 | -- | $194,200 |
| 2009 | -- | $194,200 -0.1% |
| 2008 | -- | $194,400 |
| 2007 | -- | $194,400 +0.9% |
| 2006 | -- | $192,700 +4.7% |
| 2005 | -- | $184,000 |
| 2004 | -- | $184,000 +2.6% |
| 2003 | -- | $179,300 +6.9% |
| 2002 | -- | $167,800 |
| 2001 | -- | $167,800 +6.2% |
| 2000 | -- | $158,000 |
Find assessor info on the county website
Monthly payment
Est. payment
Payment breakdown
Explore the cost of this home by adjusting the details. Changes won't be saved.Climate risks
Neighborhood: 75703
Nearby schools
GreatSchools rating
- 6/10Rice Elementary SchoolGrades: PK-5Distance: 2.2 mi
- 6/10Hubbard Middle SchoolGrades: 6-8Distance: 2.9 mi
- 6/10Tyler Legacy High SchoolGrades: 9-12Distance: 2.8 mi
Schools provided by the listing agent
- Elementary: Rice
- Middle: Hubbard
- High: Tyler Legacy
Source: GTARMLS. This data may not be complete. We recommend contacting the local school district to confirm school assignments for this home.
- $266,000-- bd2 ba1.6k sqft7909 Camden Psge, Tyler, TX 75703Off Market
- $275,7003 bd2 ba1.6k sqft305 Canterbury Ct, Tyler, TX 75703Off Market
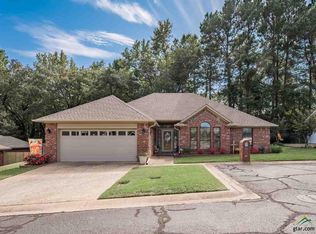
- $329,0003 bd3 ba2.3k sqft308 Canterbury Ct, Tyler, TX 75703For Sale

- $284,1003 bd2 ba1.8k sqft7907 Camden Psge, Tyler, TX 75703Off Market

- $--4 bd2 ba1.9k sqft309 Canterbury Ct, Tyler, TX 75703Sold
- $--3 bd3 ba1.7k sqft303 Amesbury Pl, Tyler, TX 75703Sold
- $268,0003 bd2 ba1.7k sqft7905 Camden Psge, Tyler, TX 75703Off Market
- $303,000-- bd2 ba1.7k sqft311 Canterbury Ct, Tyler, TX 75703Off Market
A local agent can set up tours, give advice and negotiate with sellers.
A local lender can help you make sure your offer is ready when you are.
Similar homes
- $319,0003 bd2 ba2k sqft805 Elaine Dr, Tyler, TX 75703For Sale
 MLS ID #26010210, Ann Fitzgerald, Ben Fitzgerald Real Estate Svcs, LLC. GTARMLS
 - $329,0003 bd3 ba2.3k sqft308 Canterbury Ct, Tyler, TX 75703For SaleMLS ID #25014295, Doug Crutcher, RE/MAX Properties. GTARMLS
- $325,0004 bd2 ba2.3k sqft409 Sutherland Dr, Tyler, TX 75703For Sale
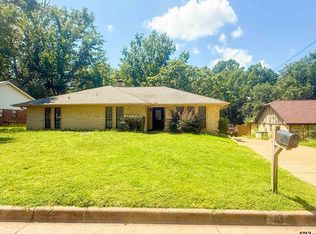 MLS ID #26009916, Candice Clark, Coldwell Banker Lenhart - Gilmer. GTARMLS
 - $325,0003 bd2 ba1.9k sqft808 Elaine Dr, Tyler, TX 75703For Sale
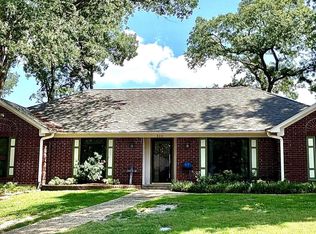 MLS ID #26009289, Connie Fleming, Prestige Realty. GTARMLS
 - $274,5003 bd2 ba1.5k sqft700 David Dr, Tyler, TX 75703For SaleMLS ID #26010340, Michael Balfay, Smith & Crisp Realty Group, LLC. GTARMLS
- $370,0004 bd3 ba2.4k sqft415 Hampton Hill Dr, Tyler, TX 75703For SaleMLS ID #26006885, Tammy Pollard, Coldwell Banker Apex, REALTORS. GTARMLS
- $319,9003 bd2 ba1.6k sqft517 Ronnette Dr, Tyler, TX 75703For SaleMLS ID #21316299, Shayne Wilson. NTREIS
- $334,9993 bd2 ba1.9k sqft705 Elmridge Dr, Tyler, TX 75703For Sale By Owner
- $265,0003 bd2 ba1.8k sqft8308 Bucknell Dr, Tyler, TX 75703For SaleMLS ID #26010271, Brent Boltz, eXp Realty, LLC. GTARMLS
- $349,5003 bd2 ba1.8k sqft8309 Bucknell Dr, Tyler, TX 75703For SaleMLS ID #26004171, Thomas Miller, Dwell Realty. GTARMLS
- $299,9003 bd2 ba1.9k sqft8309 Oxford Dr, Tyler, TX 75703For SaleMLS ID #26009651, Justin Wood, Wood Real Estate Group, LLC. GTARMLS
- $319,0003 bd2 ba1.9k sqft1017 David Dr, Tyler, TX 75703For SaleMLS ID #26007175, Kevin Whitman, Miller Homes Group. GTARMLS
- $299,0003 bd2 ba1.6k sqft6629 Circle Dr, Tyler, TX 75703For SaleMLS ID #26009823, Michelle Brecker, Pathway to Home Realty. GTARMLS
- from $370,9004 bd3 ba1.7k sqftThe Connally Plan, Cumberland Place West, Tyler, TX 75703New ConstructionSidar Builders, LLC
- $379,9004 bd2 ba2.4k sqft1388 Santa Fe Trl, Tyler, TX 75703For SaleMLS ID #26007556, Sydney Wright, Realty One Group Rose. GTARMLS
- $299,4004 bd2 ba1.8k sqft6106 Wilshire Dr, Tyler, TX 75703For SaleMLS ID #26007334, Clay Simpson, Simpson Realty Group. GTARMLS
- $345,0003 bd2 ba1.8k sqft5817 Cross Creek Cir, Tyler, TX 75703For SaleMLS ID #26007732, Cathy Shipp, Cathy Shipp & Associates. GTARMLS
- $335,0003 bd3 ba2.6k sqft5406 Carmel Ct, Tyler, TX 75703For SaleMLS ID #25016666, Shari Kirk, NextHome Neighbors. GTARMLS
- $403,0003 bd3 ba2.2k sqft618 Huntwick Ln, Tyler, TX 75703For SaleMLS ID #26005497, Aly Nish, Coldwell Banker Apex, REALTORS. GTARMLS
- $445,0004 bd3 ba3.2k sqft7614 Abbeywood Ct, Tyler, TX 75703For SaleMLS ID #26009719, Mary Simpson, Mary Simpson Real Estate. GTARMLS
