This Wonderful Home is Definitely not another "Cookie-Cutter"! A Meandering Pathway leads to a Front Bricked-In Courtyard & New Entry Door, Flanked by Floor-Ceiling Windows. Upon Entry, you are greeted w/a Double Arched Brick Entry to the Spacious Family Room w/Updated LVT Wood Flooring & Fresh Interior Paint (Both Continue Throughout Entire Home), Soaring Vaulted Ceilings, Arched Wood-Burning Masonry Fireplace, Built-In Bookcases & Double French Doors that Open to Covered Patio & Expansive Privacy-Fenced Backyard. Just off Family Room is a Dual Aspect Breakfast Room w/Breakfast Bar connecting to the Kitchen w/Light Wood Raised Panel Cabinetry, A HUGE Plant-Window Over Sink, Updated Stainless Dishwasher & BRAND-NEW High-End Built-In Oven & Gas Cooktop in Arched Brick Alcove w/Tiled Backsplash. Nice Laundry Room off Kitchen w/Extra Cabinetry accesses Back Yard & Deep Garage w/Storage/Work Space. The Split Bedroom Plan features a Private Master Suite w/Ceiling Fan, Walk-In Closet, Updated Vanity, Updated Tile, Tub Surround, Faucets & Fixtures. Across the home are 3 Generous Guest Bedrooms, all w/fresh paint & flooring, & a Unique Guest Bath w/Soaring Vaulted Ceiling over Spacious Updated Vanity Area & Barrel-Vaulted Ceiling Over Toilet & Tub Area. Dbl French Drs open from FamRm to Covered Patio Overlooking Large Privacy Fenced Back Yard. Upgrades Include: Updated HVAC, Vinyl Replacement Dbl Pane Windows, New Doors, Updated LVT Wood Flooring Thruout, Insulated Garage Door, Water Heater in '22, Roof in '24, Fresh Interior Paint, New Oven & Gas CookTop in '26, Outside Touch-Ups. Seller has owned this home for @40 years & has always maintained the property well. They just had a plumber clean out the pipes for the new owners, just as a preventative measure. The Property has Underground Utilities, so no unsightly power lines &Seller is having Licensed Electrician Upgrade Elec Panel to code w/New 200Amp Svc w/Hard-Wired Smoke Detectors & Whole House Surge Protector 8/18/26!
For sale
Price cut: $500 (6/19)
$299,400
6106 Wilshire Dr, Tyler, TX 75703
4beds
1,867sqft
:
Get pre-qualified$2,322/mo
Single Family Residence
Built in 1975
0.29 Acres Lot
$296,300 Zestimate®
$160/sqft
$-- HOA
What's special
Arched wood-burning masonry fireplaceInsulated garage doorDual aspect breakfast roomFront bricked-in courtyardNew doorsFresh interior paintFloor-ceiling windows
- 80 days |
- 467 |
- 51 |
Zillow last checked:
Listing updated:
Listed by:
Clay Simpson 903-521-6057,
Simpson Realty Group
Source: GTARMLS,MLS#: 26007334
Facts & features
Interior
Bedrooms & bathrooms
- Bedrooms: 4
- Bathrooms: 2
- Full bathrooms: 2
Rooms
- Room types: Family Room, Utility Room, 1 Living Area
Primary bedroom
- Features: Master Bedroom Split
Bedroom
- Level: Main
Bathroom
- Features: Shower/Tub, Walk-In Closet(s), Ceramic Tile, Marble, Linen Closet
Kitchen
- Features: Breakfast Room, Breakfast Bar
Heating
- Central/Gas, Fireplace(s)
Cooling
- Central Electric, Ceiling Fan(s)
Appliances
- Included: Range/Oven-Electric, Dishwasher, Disposal, Electric Oven, Gas Cooktop, Gas Water Heater
Features
- Ceiling Fan(s)
- Flooring: Tile, Vinyl Plank
- Doors: Insulated Doors
- Windows: Double Pane Windows
- Attic: Attic Stairs
- Number of fireplaces: 1
- Fireplace features: One Wood Burning, Gas Starter, Brick
Interior area
- Total structure area: 1,867
- Total interior livable area: 1,867 sqft
Property
Parking
- Total spaces: 2
- Parking features: Door w/Opener w/Controls, Other/See Remarks, Garage Faces Front
- Garage spaces: 2
- Has uncovered spaces: Yes
Features
- Levels: One
- Stories: 1
- Patio & porch: Patio Covered, Porch
- Pool features: None
- Fencing: Wood
Lot
- Size: 0.29 Acres
- Dimensions: @90' x 140'
- Features: Subdivision Lot, Rectangular Lot
Details
- Additional structures: None
- Parcel number: 150000143412004000
- Special conditions: None
Construction
Type & style
- Home type: SingleFamily
- Architectural style: Ranch,Traditional,Mediterranean
- Property subtype: Single Family Residence
Materials
- Brick Veneer
- Foundation: Slab
- Roof: Composition
Condition
- Year built: 1975
Utilities & green energy
- Sewer: Public Sewer
- Water: Public, Company: City Of Tyler
- Utilities for property: Underground Utilities, Cable Connected, Cable Internet, Cable Available
Community & HOA
Community
- Subdivision: Raintree Park
HOA
- Has HOA: No
Location
- Region: Tyler
Financial & listing details
- Price per square foot: $160/sqft
- Tax assessed value: $281,981
- Annual tax amount: $635
- Date on market: 5/25/2026
- Listing terms: Conventional,FHA,VA Loan,Must Qualify,Cash
- Road surface type: Paved, All Weather Surface
Estimated market value
$296,300
$281,000 - $311,000
$2,274/mo
Price history
| Date | Event | Price |
|---|---|---|
| 6/19/2026 | Price change | $299,400-0.2%$160/sqft |
Source:  GTARMLS #26007334 Report a problem GTARMLS #26007334 Report a problem | ||
| 6/1/2026 | Listed for sale | $299,900$161/sqft |
Source: GTARMLS #26007334 Report a problem | ||
| 5/26/2026 | Pending sale | $299,900$161/sqft |
Source: GTARMLS #26007334 Report a problem | ||
| 5/25/2026 | Listed for sale | $299,900$161/sqft |
Source: GTARMLS #26007334 Report a problem | ||
Public tax history
| Year | Property taxes | Tax assessment |
|---|---|---|
| 2024 | $636 | $281,981 +10.8% |
| 2023 | $636 -58.3% | $254,449 +20.2% |
| 2022 | $1,525 | $211,610 +20.1% |
| 2021 | $1,525 | $176,234 +3.4% |
| 2020 | $1,525 | $170,464 +14.1% |
| 2019 | $1,525 | $149,445 +3.8% |
| 2018 | $1,525 | $143,977 |
| 2017 | $1,525 | $143,977 +5.8% |
| 2016 | $1,525 -8.3% | $136,076 +1.4% |
| 2015 | $1,662 | $134,212 |
| 2014 | $1,662 | -- |
| 2013 | $1,662 | -- |
| 2012 | $1,662 | -- |
| 2011 | $1,662 | -- |
| 2010 | -- | $123,805 -3% |
| 2009 | -- | $127,623 +0% |
| 2008 | -- | $127,600 +3.9% |
| 2007 | -- | $122,800 +12.1% |
| 2006 | -- | $109,500 +4.8% |
| 2005 | -- | $104,500 |
| 2004 | -- | $104,500 +2.7% |
| 2003 | -- | $101,800 +7% |
| 2002 | -- | $95,100 +2.8% |
| 2001 | -- | $92,500 +6.6% |
| 2000 | -- | $86,800 |
Find assessor info on the county website
Monthly payment
Est. payment
Payment breakdown
Explore the cost of this home by adjusting the details. Changes won't be saved.Climate risks
Neighborhood: 75703
Nearby schools
GreatSchools rating
- 6/10Rice Elementary SchoolGrades: PK-5Distance: 0.8 mi
- 6/10Hubbard Middle SchoolGrades: 6-8Distance: 1.8 mi
- 6/10Tyler Legacy High SchoolGrades: 9-12Distance: 1.5 mi
Schools provided by the listing agent
- Elementary: Rice
- Middle: Hubbard
- High: Tyler Legacy
Source: GTARMLS. This data may not be complete. We recommend contacting the local school district to confirm school assignments for this home.
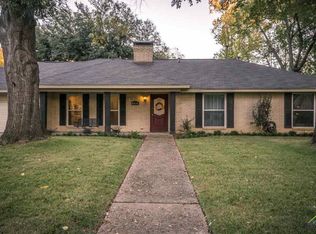
- $275,5004 bd2 ba1.7k sqft6116 Wilshire Dr, Tyler, TX 75703Off Market
- $320,100-- bd2 ba2.4k sqft416 Raintree Dr, Tyler, TX 75703Off Market
- $263,4003 bd2 ba1.8k sqft408 Raintree Dr, Tyler, TX 75703Off Market
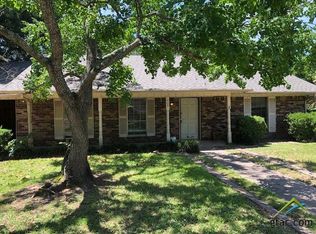
- $--3 bd2 ba1.5k sqft411 Old Grande Blvd, Tyler, TX 75703Sold
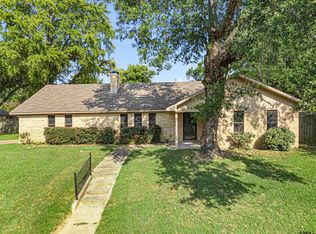
- $266,000-- bd2 ba1.8k sqft6107 Wilshire Dr, Tyler, TX 75703Off Market
- $260,800-- bd2 ba1.7k sqft6113 Wilshire Dr, Tyler, TX 75703Off Market
- $258,1003 bd2 ba1.7k sqft6200 Wilshire Dr, Tyler, TX 75703Off Market
- $283,4003 bd3 ba1.8k sqft400 Raintree Dr, Tyler, TX 75703Off Market
A local agent can set up tours, give advice and negotiate with sellers.
A local lender can help you make sure your offer is ready when you are.
Similar homes
- $295,0003 bd2 ba1.9k sqft6213 Wilshire Dr, Tyler, TX 75703For Sale
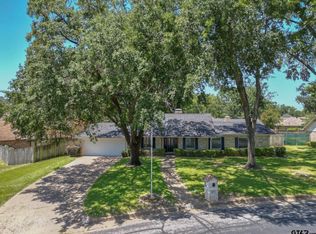 MLS ID #26010695, Wana Crouch, National Agent Network. GTARMLS
 - $338,2503 bd2 ba1.9k sqft600 Spring Creek Dr, Tyler, TX 75703For Sale
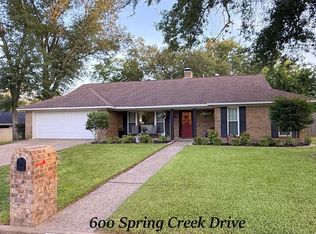 MLS ID #26010371, Clay Simpson, Simpson Realty Group. GTARMLS
 - $279,9904 bd2 ba1.5k sqft5140 Fm 346 E, Tyler, TX 75703For Sale
 MLS ID #21352706, Claudia Prieto. NTREIS
 - $269,9003 bd2 ba1.9k sqft219 Powell Dr, Tyler, TX 75703For Sale
 MLS ID #26009771, Janna Sawyer, Teri Sawyer Realty. GTARMLS
 - $297,0003 bd2 ba1.7k sqft311 Savannah St, Tyler, TX 75703For SaleMLS ID #26004678, Alyssa Neal, Abide Realty LLC. GTARMLS
- $278,0003 bd2 ba1.7k sqft1700 Sterling Dr, Tyler, TX 75701For Sale By Owner
- $260,0003 bd2 ba1.7k sqft16786 Shadyridge Dr, Tyler, TX 75703For SaleMLS ID #26010698, Pamela Walters, The Pamela Walters Group. GTARMLS
- $314,8884 bd3 ba2.1k sqft10764 County Road 1299, Flint, TX 75762For SaleMLS ID #26008070, Dawn McLarry, McLarry Property Group. GTARMLS
- $329,9004 bd3 ba2k sqft5716 Bostick Dr, Tyler, TX 75707For SaleMLS ID #26007682, Rebecca Burks, RE/MAX Professionals. GTARMLS
- $325,0003 bd2 ba2k sqft3204 Pebblebrook Cir, Tyler, TX 75707For SaleMLS ID #26006770, Kristin Carter, Summers Cook & Company. GTARMLS
- $256,0003 bd2 ba1.6k sqft5314 Athens Dr, Tyler, TX 75703For SaleMLS ID #25017800, Ben Cave, Keller Williams Realty-Tyler. GTARMLS
- $276,5002 bd2 ba1.5k sqft421 W Cumberland Rd APT 701, Tyler, TX 75703For SaleMLS ID #26009586, Kimberly Watkins, Miller Homes Group. GTARMLS
- $250,0003 bd2 ba1.7k sqft2938 Dinah Ln, Tyler, TX 75701For SaleMLS ID #26006203, Chiew Lam, Wright-Way. GTARMLS
- $449,0004 bd3 ba2.2k sqft6642 Lacebark Cir, Tyler, TX 75703For SaleMLS ID #26005867, Bharat Patel, Dalton Wade, Inc.. GTARMLS
- $299,5003 bd2 ba1.5k sqft2923 Birdwell Dr, Tyler, TX 75701For SaleMLS ID #25017245, Karma Crisp, Smith & Crisp Realty Group, LLC. GTARMLS
- $265,0003 bd2 ba1.7k sqft6235 Springbrook Dr, Tyler, TX 75707For SaleMLS ID #26006338, Connie Fleming, Prestige Realty. GTARMLS
- $235,0003 bd2 ba1.5k sqft1211 Brookshire Dr, Tyler, TX 75701For SaleMLS ID #26009911, Rebecca Burks, RE/MAX Professionals. GTARMLS
- $345,0003 bd1 ba2.2k sqft606 W Dobbs St, Tyler, TX 75701For SaleMLS ID #26010687, Nicholas Ihrig, Ihrig Properties. GTARMLS
- $234,9004 bd2 ba1.4k sqft2917 Fleetwood Dr, Tyler, TX 75701For SaleMLS ID #26004590, Richard Breeze, eXp Realty LLC. GTARMLS
- $239,9002 bd2 ba1.3k sqft8307 Garrett Dr, Tyler, TX 75703For SaleMLS ID #24014000, Norma Fraire, Keller Williams Realty-Tyler. GTARMLS
