Completely remodeled and move-in ready, this stunning 4-bedroom, 2.5-bath home at 6642 Lacebark Circle in Tyler offers the perfect blend of modern updates and everyday comfort. Step inside to discover fresh paint, beautiful new flooring throughout, updated cabinetry, and stylish quartz countertops that give the home a clean, contemporary feel. The spacious layout provides room for everyone with four bedrooms and two and a half baths. The kitchen shines with brand-new appliances and updated finishes, making it ready for daily living or entertaining. Located in a desirable area of Tyler, this turnkey property offers convenience, comfort, and style all in one package. Don’t miss your chance to own a like-new home in a fantastic location!
For sale
$449,000
6642 Lacebark Cir, Tyler, TX 75703
4beds
2,231sqft
Single Family Residence
Built in 2013
10,149 Square Feet Lot
$439,200 Zestimate®
$201/sqft
$21/mo HOA
What's special
Fresh paintUpdated finishesUpdated cabinetryBeautiful new flooring throughoutBrand-new appliancesStylish quartz countertopsSpacious layout
- 166 days
- 144
- 8
Zillow last checked:
Listing updated:
Listed by:
Bharat Patel 903-714-8234,
Dalton Wade, Inc.
Source: GTARMLS,MLS#: 26005867
Facts & features
Interior
Bedrooms & bathrooms
- Bedrooms: 4
- Bathrooms: 3
- Full bathrooms: 2
- 1/2 bathrooms: 1
Bathroom
- Features: Shower Only, Tub Only, Shower/Tub
Heating
- Central/Electric
Cooling
- Central Electric, Ceiling Fan(s)
Appliances
- Included: Electric Range, Dishwasher, Disposal
Features
- Ceiling Fan
- Flooring: Other/See Remarks
- Fireplace features: Electric
Interior area
- Total structure area: 2,231
- Total interior livable area: 2,231 sqft
Property
Parking
- Total spaces: 2
- Parking features: Garage Door Opener, Garage
- Garage spaces: 2
Features
- Levels: One
- Stories: 1
- Exterior features: Rain Gutters
- Pool features: None
- Fencing: Wood
Lot
- Size: 10,149 Square Feet
- Dimensions: .233
Details
- Parcel number: 150000166006008000
Construction
Type & style
- Home type: SingleFamily
- Architectural style: Traditional
- Property subtype: Single Family Residence
Materials
- Brick
- Foundation: Slab
- Roof: Composition
Condition
- Pre-owned
- Year built: 2013
Utilities & green energy
- Sewer: Public Sewer
- Water: Public
- Utilities for property: Standard Electric
Community & HOA
Community
- Features: Sidewalks
- Security: Smoke Detector(s)
- Subdivision: PINNACLE @ OAK HILL
HOA
- Has HOA: Yes
- HOA fee: $250 annually
Location
- Region: Tyler
Financial & listing details
- Price per square foot: $201/sqft
- Tax assessed value: $493,342
- Annual tax amount: $8,393
- Date on market: 4/25/2026
- Listing terms: Conventional,Cash
- Road surface type: All Weather Surface
Estimated market value
$439,200
$417,000 - $461,000
$2,554/mo
Price history
| Date | Event | Price |
|---|---|---|
| 4/25/2026 | Listed for sale | $449,000+12.5%$201/sqft |
Source:  GTARMLS #26005867 Report a problem GTARMLS #26005867 Report a problem | ||
| 6/24/2025 | Listing removed | $399,000$179/sqft |
Source: GTARMLS #24007297 Report a problem | ||
| 5/16/2025 | Listed for sale | $399,000-3.9%$179/sqft |
Source: GTARMLS #24007297 Report a problem | ||
| 6/20/2024 | Price change | $415,000-5.5%$186/sqft |
Source: GTARMLS #24007297 Report a problem | ||
| 6/15/2024 | Listed for sale | $439,000$197/sqft |
Source: GTARMLS #24007297 Report a problem | ||
| 6/7/2024 | Pending sale | $439,000$197/sqft |
Source: GTARMLS #24007297 Report a problem | ||
| 5/28/2024 | Listed for sale | $439,000$197/sqft |
Source: GTARMLS #24007297 Report a problem | ||
Public tax history
| Year | Property taxes | Tax assessment |
|---|---|---|
| 2024 | $8,393 +16.7% | $493,342 +19.6% |
| 2023 | $7,193 -2% | $412,624 +10.1% |
| 2022 | $7,341 +13.4% | $374,704 +21.2% |
| 2021 | $6,474 +3.3% | $309,188 +3.5% |
| 2020 | $6,268 +0.9% | $298,742 +2.9% |
| 2019 | $6,210 +6.4% | $290,195 +8.7% |
| 2018 | $5,837 -2.2% | $266,933 -2.7% |
| 2017 | $5,966 +7.1% | $274,329 +5.1% |
| 2016 | $5,570 +3.4% | $260,910 +0.7% |
| 2015 | $5,387 | $259,071 |
| 2014 | $5,387 | -- |
Find assessor info on the county website
Monthly payment
Est. payment
Payment breakdown
Explore the cost of this home by adjusting the details. Changes won't be saved.Climate risks
Neighborhood: Oak Hill
Nearby schools
Schools provided by the listing agent
- Elementary: Jack
- Middle: Three Lakes
- High: Tyler Legacy
Source: GTARMLS. This data may not be complete. We recommend contacting the local school district to confirm school assignments for this home.

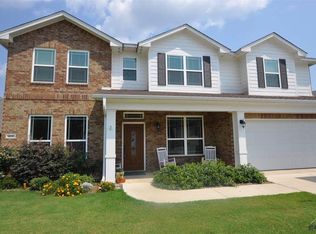
Similar homes
- $435,0004 bd2 ba2.4k sqft14865 County Road 1125, Tyler, TX 75703For Sale
 MLS ID #26012697, Rene Griffin-Perry, RE/MAX Tyler. GTARMLS
 - $440,0004 bd2 ba1.8k sqft11034 Oak Springs Cv, Tyler, TX 75703For Sale
 MLS ID #21364422, Liem Nguyen. NTREIS
 - $475,0003 bd2 ba1.9k sqft15021 Hillview Rd, Tyler, TX 75703For Sale
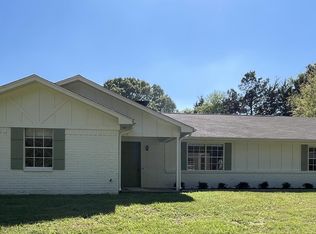 MLS ID #26012465, Amy Montanye, Fortify Realty Group, LLC. GTARMLS
 - $400,0003 bd2 ba1.9k sqft11042 Oak Springs Cv, Tyler, TX 75703For Sale
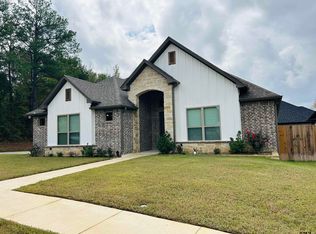 MLS ID #26004290, John Smith, MILLER HOMES GROUP. GTARMLS
