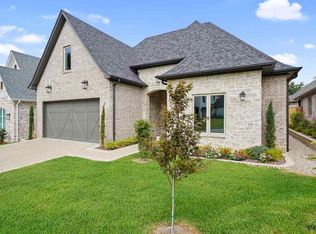
Fantastic open concept living/kitchen/dining with wood floors and large windows throughout. Kitchen offers oversized island with seating, stainless appliances and large pantry. Large master bedroom and master bath featuring walk in shower, soaking tub, separate vanities and oversized walk in closet. Easy access laundry off master bath. Two nice guest rooms with option for a spacious office. Covered back patio and low maintenance yard.
For sale
Price cut: $12.5K (9/22)
$597,500
7638 Princedale, Tyler, TX 75703
3beds
2,656sqft
Single Family Residence
Built in 2019
-- sqft lot
$584,000 Zestimate®
$225/sqft
$82/mo HOA
What's special
- 54 days
- 305
- 5
Zillow last checked:
Listing updated:
Listed by:
Richard Stokes 903-372-3462,
Allegiance Real Estate
Source: GTARMLS,MLS#: 26010855
Facts & features
Interior
Bedrooms & bathrooms
- Bedrooms: 3
- Bathrooms: 2
- Full bathrooms: 2
Bathroom
- Features: Shower Only, Shower and Tub, Separate Lavatories, Double Lavatory, Separate Water Closet, Walk-In Closet(s), Linen Closet
Heating
- Central/Gas
Cooling
- Central Electric
Appliances
- Included: Dishwasher, Disposal, Microwave, Electric Oven, Gas Cooktop, Tankless Water Heater
Features
- Breakfast Bar, Ceiling Fan, Pantry, Kitchen Island
- Flooring: Wood, Tile
- Windows: Plantation Shutters
- Fireplace features: Gas
Interior area
- Total structure area: 2,656
- Total interior livable area: 2,656 sqft
Property
Parking
- Total spaces: 2
- Parking features: Garage Door Opener, Garage, Concrete
- Garage spaces: 2
Features
- Levels: One
- Stories: 1
- Patio & porch: Porch
- Exterior features: Irrigation System, Rain Gutters
- Pool features: None
- Fencing: Wood
Lot
- Features: Rectangular Lot
Details
- Parcel number: 150000157019005000
Construction
Type & style
- Home type: SingleFamily
- Architectural style: Traditional
- Property subtype: Single Family Residence
Materials
- Brick
- Foundation: Slab
- Roof: Composition
Condition
- Pre-owned
- Year built: 2019
Utilities & green energy
- Sewer: Public Sewer
- Water: Public
Green energy
- Energy efficient items: Insulation
Community & HOA
Community
- Features: Curbs, Sidewalks
- Security: Audio and Video Surveillance, Security System
- Subdivision: HADLEY COURT @ OAK HOLLOW
HOA
- Has HOA: Yes
- HOA fee: $981 annually
Location
- Region: Tyler
Financial & listing details
- Price per square foot: $225/sqft
- Tax assessed value: $538,645
- Annual tax amount: $8,783
- Date on market: 8/4/2026
- Listing terms: Cash,Conventional,Must Qualify
- Road surface type: Paved
Estimated market value
$584,000
$555,000 - $613,000
$3,304/mo
Price history
| Date | Event | Price |
|---|---|---|
| 9/22/2026 | Price change | $597,500-2%$225/sqft |
Source:  GTARMLS #26010855 Report a problem GTARMLS #26010855 Report a problem | ||
| 8/4/2026 | Listed for sale | $610,000+10.9%$230/sqft |
Source: GTARMLS #26010855 Report a problem | ||
| 4/22/2022 | Sold | -- |
Source: GTARMLS #10147035 Report a problem | ||
| 4/21/2022 | Pending sale | $549,900$207/sqft |
Source: NTREIS #20017785 Report a problem | ||
| 4/5/2022 | Contingent | $549,900$207/sqft |
Source: NTREIS #20017785 Report a problem | ||
| 4/5/2022 | Pending sale | $549,900$207/sqft |
Source: GTARMLS #10147036 Report a problem | ||
| 3/31/2022 | Price change | $549,900-3.5%$207/sqft |
Source: GTARMLS #10147035 Report a problem | ||
| 3/22/2022 | Listed for sale | $569,900$215/sqft |
Source: GTARMLS #10147035 Report a problem | ||
| 4/5/2018 | Sold | -- |
Source: GTARMLS #10091022 Report a problem | ||
Public tax history
| Year | Property taxes | Tax assessment |
|---|---|---|
| 2024 | $9,164 -3.3% | $538,645 -0.9% |
| 2023 | $9,475 +8.5% | $543,542 +22% |
| 2022 | $8,730 +17.9% | $445,603 +10.4% |
| 2021 | $7,406 | $403,609 +4.5% |
| 2020 | $7,406 +738.1% | $386,138 +835.1% |
| 2019 | $884 | $41,294 +480.8% |
| 2015 | -- | $7,110 |
Find assessor info on the county website
Monthly payment
Est. payment
Payment breakdown
Explore the cost of this home by adjusting the details. Changes won't be saved.Climate risks
Neighborhood: Oak Hollow
Nearby schools
Schools provided by the listing agent
- Elementary: Jack
- Middle: Three Lakes
- High: Tyler Legacy
Source: GTARMLS. This data may not be complete. We recommend contacting the local school district to confirm school assignments for this home.
Similar homes
- $515,0004 bd2 ba2.2k sqft2513 Barton Creek Cir, Tyler, TX 75703For Sale
 MLS ID #26010874, Kayla Riggs, Keller Williams Realty-Tyler. GTARMLS
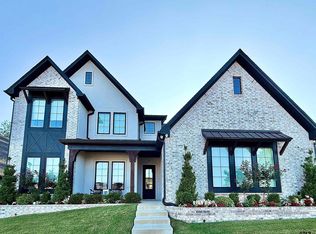
 - $615,0004 bd4 ba2.5k sqft4196 Palo Pinto Creek Cir, Tyler, TX 75703For Sale
 MLS ID #26012286, Mindy Cocolan, County Line Realty. GTARMLS
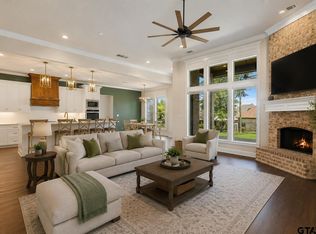
 - $695,0004 bd4 ba2.7k sqft7574 Northlake Dr, Tyler, TX 75703For Sale
 MLS ID #26007234, Dee Martin, RE/MAX Alight. GTARMLS
 - $474,0003 bd2 ba2.2k sqft7384 Lake Pointe Cv, Tyler, TX 75703For Sale
 MLS ID #26007657, Macy Ruark, Dwell Realty. GTARMLS
