Immaculate almost new home, come see........you will find durable and stylish hardwood laminate and tile flooring throughout, complemented by custom cabinetry and a thoughtfully designed layout. Large master bdrm with vaulted ceilings...master bath has large shower and separate tub, separate vanities, and 3 addn bedrooms plus an office. Total of 3 full sized bathrooms. The kitchen is a standout, showcasing granite countertops, HUGE walk in pantry, stainless steel appliances, and convenient pull-out drawers for added storage and ease. Home also includes a large utility room, ideal for everyday living. Outside enjoy a fully private fenced backyard with both a covered patio and a flagstone patio area-perfect for relaxing or enteraining and weekend barbecues. Spray foam installation, Tankless gas water heater.Located directly across from Brook Hill School, this property sits in a welcoming neighborhood complete with sidewalks and curbs, making it ideal for walking and enjoying the outdoors. 2 car garage. Clean, well-kept, and like new-this home is ready for its next owner to move in and enjoy!
For sale
$539,127
265 Heritage Way, Bullard, TX 75757
4beds
2,500sqft
Single Family Residence
Built in 2022
0.26 Acres Lot
$531,300 Zestimate®
$216/sqft
$25/mo HOA
What's special
Stainless steel appliancesCovered patioThoughtfully designed layoutLarge utility roomCustom cabinetryFully private fenced backyard
- 55 days
- 42
- 2
Zillow last checked:
Listing updated:
Listed by:
Vickie Lough 903-721-2888,
Premier Homes & Properties Realty
Source: GTARMLS,MLS#: 26012211
Facts & features
Interior
Bedrooms & bathrooms
- Bedrooms: 4
- Bathrooms: 3
- Full bathrooms: 3
Bathroom
- Features: Shower Only, Shower and Tub, Shower/Tub, Double Lavatory, Walk-In Closet(s), Bar
Heating
- Central/Gas
Cooling
- Central Electric
Appliances
- Included: Gas Range, Dishwasher, Refrigerator, Other, Gas Cooktop, Tankless Water Heater
Features
- Ceiling Fan, Vaulted Ceiling(s), Pantry
- Flooring: Wood, Tile
- Windows: Blinds, Plantation Shutters
- Fireplace features: Gas
Interior area
- Total structure area: 2,500
- Total interior livable area: 2,500 sqft
Property
Parking
- Total spaces: 2
- Parking features: Inside Entrance, Garage Door Opener, Concrete
- Garage spaces: 2
Features
- Levels: One
- Stories: 1
- Patio & porch: Patio, Covered
- Exterior features: Rain Gutters
- Pool features: None
- Fencing: Wood
Lot
- Size: 0.26 Acres
- Dimensions: 0.261
- Features: Subdivision Lot
Details
- Parcel number: 179982000002035000
Construction
Type & style
- Home type: SingleFamily
- Architectural style: Traditional
- Property subtype: Single Family Residence
Materials
- Brick
- Foundation: Slab
- Roof: Composition
Condition
- Pre-owned
- Year built: 2022
Utilities & green energy
- Sewer: Public Sewer
- Water: Public
- Utilities for property: Cable Available
Community & HOA
Community
- Features: Curbs, Sidewalks
- Subdivision: Three Doves Estates
HOA
- Has HOA: Yes
- HOA fee: $300 annually
Location
- Region: Bullard
Financial & listing details
- Price per square foot: $216/sqft
- Tax assessed value: $530,838
- Annual tax amount: $5,100
- Date on market: 9/1/2026
- Listing terms: Conventional,FHA,VA Loan,Cash
- Road surface type: Paved
Estimated market value
$531,300
$505,000 - $558,000
$3,751/mo
Price history
| Date | Event | Price |
|---|---|---|
| 4/10/2026 | Listed for sale | $539,127+26.9%$216/sqft |
Source:  GTARMLS #26005135 Report a problem GTARMLS #26005135 Report a problem | ||
| 3/7/2022 | Sold | -- |
Source: GTARMLS #10140429 Report a problem | ||
| 9/30/2021 | Listing removed | -- |
Source: GTARMLS #10140429 Report a problem | ||
| 9/17/2021 | Listed for sale | $425,000$170/sqft |
Source: GTARMLS #10140429 Report a problem | ||
Public tax history
| Year | Property taxes | Tax assessment |
|---|---|---|
| 2024 | $6,157 +0.5% | $530,838 +26.4% |
| 2023 | $6,124 -24.3% | $420,068 +24.4% |
| 2022 | $8,091 +1231.3% | $337,709 +1208.9% |
| 2021 | $608 -0.9% | $25,800 |
| 2020 | $613 +424.9% | $25,800 +453.4% |
| 2019 | $117 | $4,662 |
Find assessor info on the county website
Monthly payment
Est. payment
Payment breakdown
Explore the cost of this home by adjusting the details. Changes won't be saved.Climate risks
Neighborhood: 75757
Nearby schools
Schools provided by the listing agent
- Elementary: Bullard
- Middle: Bullard
- High: Bullard
Source: GTARMLS. This data may not be complete. We recommend contacting the local school district to confirm school assignments for this home.

Similar homes
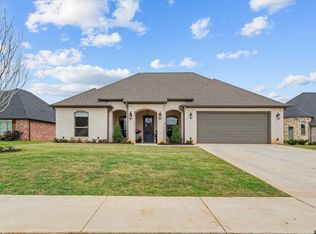
- $529,9004 bd3 ba2.7k sqft264 Heritage Way, Bullard, TX 75757For Sale
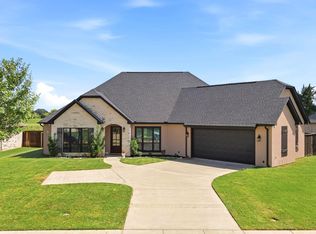 MLS ID #26012748, Sandy Douglas, Staples Sotheby's Internationa. GTARMLS
 - $469,9004 bd2 ba2.2k sqft14209 County Road 188, Bullard, TX 75757For Sale By Owner

- $549,9004 bd3 ba2.5k sqft349 Heritage Way, Bullard, TX 75757New Construction
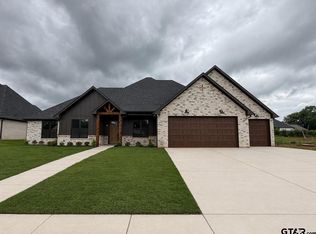 MLS ID #26005793, Ben Clark, Newberry Real Estate. GTARMLS
 - $485,0004 bd3 ba2k sqft12301 Madison Xing, Bullard, TX 75757New Construction
 MLS ID #26008158, Lacy Turner, Platinum Realty Group Tyler LLC. GTARMLS
