FULLY APPRAISED AT $395K & BACK ON MARKET! Due to a buyer's contract falling through, this gorgeous new construction in Meadows East (Bullard, TX) is back and ready for its new owner! Take advantage of zero appraisal risk with a completed $395,000 bank appraisal already in hand, plus a $5,000 seller credit to buy down your interest rate for a lower monthly payment or cover your closing costs! This spacious 4-bedroom, 2.5-bath home offers 2,067 sq. ft. of bright open-concept living with soaring vaulted ceilings, a cozy gas fireplace, and a luxurious primary suite featuring a garden tub and walk-in shower. Complete with a massive private fenced backyard and zoned for top-rated Bullard ISD, opportunity knocked twice—don't let it pass you by! Call or message today to book a showing!
New construction
$395,000
242 Sides Blvd, Bullard, TX 75757
4beds
2,067sqft
Single Family Residence
Built in 2025
-- sqft lot
$394,500 Zestimate®
$191/sqft
$-- HOA
What's special
Cozy gas fireplaceSoaring vaulted ceilingsLuxurious primary suiteWalk-in showerMassive private fenced backyardGarden tub
- 2 days
- 66
- 10
Zillow last checked:
Listing updated:
Listed by:
Faviola Tavera Tavera 903-508-7400,
Texas Premier Realty
Source: GTARMLS,MLS#: 26014045
Facts & features
Interior
Bedrooms & bathrooms
- Bedrooms: 4
- Bathrooms: 3
- Full bathrooms: 2
- 1/2 bathrooms: 1
Bathroom
- Features: Shower Only, Shower/Tub, Separate Lavatories, Double Lavatory, Separate Water Closet, Walk-In Closet(s), Ceramic Tile, Marble, Soaking Tub
Heating
- Central/Gas
Cooling
- Central Electric, Central Gas, Ceiling Fan(s), Humidty Control
Appliances
- Included: Gas Range, Dishwasher, Microwave, Refrigerator, Standard Gas
Features
- Ceiling Fan, Pantry, Kitchen Island
- Flooring: Tile, Marble, Vinyl
- Fireplace features: Gas
Interior area
- Total structure area: 2,067
- Total interior livable area: 2,067 sqft
Property
Parking
- Total spaces: 2
- Parking features: Garage, Paved
- Garage spaces: 2
Features
- Levels: One
- Stories: 1
- Patio & porch: Patio
- Pool features: None
- Fencing: Wood
Lot
- Features: Subdivision Lot
Details
- Parcel number: 179930000300025000
Construction
Type & style
- Home type: SingleFamily
- Architectural style: Traditional
- Property subtype: Single Family Residence
Materials
- Brick, Cedar
- Foundation: Slab
- Roof: Composition
Condition
- New Construction
- New construction: Yes
- Year built: 2025
Utilities & green energy
- Sewer: Public Sewer
- Water: Public
Community & HOA
Community
- Subdivision: THE MEADOWS EAST
HOA
- Has HOA: Yes
Location
- Region: Bullard
Financial & listing details
- Price per square foot: $191/sqft
- Tax assessed value: $25,500
- Annual tax amount: $571
- Date on market: 10/16/2026
- Listing terms: Conventional,FHA,VA Loan,Cash
Estimated market value
$394,500
$375,000 - $414,000
Not available
Price history
| Date | Event | Price |
|---|---|---|
| 10/16/2026 | Listed for sale | $395,000-1.2%$191/sqft |
Source:  GTARMLS #26014045 Report a problem GTARMLS #26014045 Report a problem | ||
| 9/26/2026 | Listing removed | $399,900$193/sqft |
Source: GTARMLS #25017669 Report a problem | ||
| 9/6/2026 | Pending sale | $399,900$193/sqft |
Source: GTARMLS #25017669 Report a problem | ||
| 8/17/2026 | Listed for sale | $399,900$193/sqft |
Source: GTARMLS #25017669 Report a problem | ||
| 8/6/2026 | Pending sale | $399,900$193/sqft |
Source: GTARMLS #25017669 Report a problem | ||
| 7/26/2026 | Listed for sale | $399,900$193/sqft |
Source: GTARMLS #25017669 Report a problem | ||
| 6/22/2026 | Pending sale | $399,900$193/sqft |
Source: GTARMLS #25017669 Report a problem | ||
| 5/28/2026 | Price change | $399,9000%$193/sqft |
Source: GTARMLS #25017669 Report a problem | ||
| 5/19/2026 | Listed for sale | $400,000$194/sqft |
Source: GTARMLS #25017669 Report a problem | ||
| 5/15/2026 | Pending sale | $400,000$194/sqft |
Source: GTARMLS #25017669 Report a problem | ||
| 2/20/2026 | Price change | $400,000-3.2%$194/sqft |
Source: GTARMLS #25017669 Report a problem | ||
| 12/11/2025 | Listed for sale | $413,400+863.6%$200/sqft |
Source: GTARMLS #25017669 Report a problem | ||
| 4/11/2025 | Sold | -- |
Source: GTARMLS #25002233 Report a problem | ||
| 4/2/2025 | Pending sale | $42,900$21/sqft |
Source: GTARMLS #25002233 Report a problem | ||
| 2/12/2025 | Listed for sale | $42,900$21/sqft |
Source: GTARMLS #25002233 Report a problem | ||
Public tax history
| Year | Property taxes | Tax assessment |
|---|---|---|
| 2024 | $571 +14% | $25,500 +13.3% |
| 2023 | $501 -48.3% | $22,500 -44.4% |
| 2022 | $969 +71.5% | $40,465 +68.6% |
| 2021 | $565 | $24,000 |
Find assessor info on the county website
Monthly payment
Est. payment
Payment breakdown
Explore the cost of this home by adjusting the details. Changes won't be saved.Climate risks
Neighborhood: 75757
Nearby schools
Schools provided by the listing agent
- Elementary: Bullard
- Middle: Bullard
- High: Bullard
Source: GTARMLS. This data may not be complete. We recommend contacting the local school district to confirm school assignments for this home.


Similar homes
- $385,9003 bd3 ba2.2k sqft118 Sides Blvd, Bullard, TX 75757For Sale
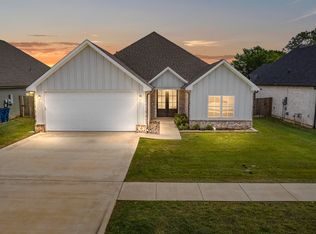 MLS ID #26008771, Jacob Ashley, Dwell Realty. GTARMLS
 - $379,9003 bd2 ba1.9k sqft513 Sides Blvd, Bullard, TX 75757New Construction
 MLS ID #26013390, Mallory Powell, Coldwell Banker Apex, REALTORS. GTARMLS
 - $391,0004 bd2 ba2k sqft306 Sides Blvd, Bullard, TX 75757New Construction
 MLS ID #26003664, Hannah Clark, Texas Premier Realty. GTARMLS
 - $469,9004 bd2 ba2k sqft512 Artesian Meadows Dr, Bullard, TX 75757New Construction
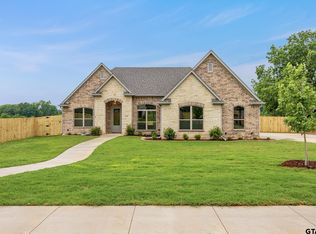 GTARMLS
