Come and see this quality built, energy efficient Hunt Custom Home at an affordable price! In the brand new subdivision of Walnut Hill, located between Old Jacksonville and Hwy 69, this home features an open concept living area, custom cabinets, designer lighting, granite countertops, stainless steel appliances, and a large island. Outside you have a covered patio, professional landscaping, sprinkler system, gutter's, and a fence. Welcome Home!
For sale
Price cut: $2.1K (7/20)
$359,900
19138 Seneca Dr, Flint, TX 75762
4beds
1,892sqft
:
Get pre-qualified$2,792/mo
Single Family Residence
Built in 2021
-- sqft lot
$356,400 Zestimate®
$190/sqft
$-- HOA
What's special
Quality builtStainless steel appliancesGranite countertopsCovered patioDesigner lightingEnergy efficientProfessional landscaping
- 155 days |
- 154 |
- 8 |
Zillow last checked:
Listing updated:
Listed by:
Phillip Dickerson 903-520-7989,
The Brian Chinn Team, eXp Realty
Source: GTARMLS,MLS#: 26002395
Facts & features
Interior
Bedrooms & bathrooms
- Bedrooms: 4
- Bathrooms: 3
- Full bathrooms: 2
- 1/2 bathrooms: 1
Rooms
- Room types: Family Room, Utility Room, 1 Living Area
Primary bedroom
- Features: Master Bedroom Split
Bedroom
- Features: Walk-In Closet(s)
- Level: Main
Bathroom
- Features: Shower and Tub, Shower/Tub, Dressing Area, Separate Lavatories, Walk-In Closet(s), Ceramic Tile
Kitchen
- Features: Kitchen/Eating Combo, Breakfast Room
Heating
- Central/Gas
Cooling
- Central Electric, 13-15 SEER AC, Roof Turbine(s)
Appliances
- Included: ENERGY STAR Qualified Appliances, Range/Oven-Gas, Free-Standing Range, Dishwasher, Disposal, Microwave, Refrigerator, Gas Water Heater
Features
- Ceiling Fan(s), Pantry, Kitchen Island
- Flooring: Vinyl Plank
- Windows: Blinds, Double Pane Windows, Low Emissivity Windows
- Has fireplace: Yes
- Fireplace features: Electric
Interior area
- Total structure area: 1,892
- Total interior livable area: 1,892 sqft
Property
Parking
- Total spaces: 2
- Parking features: Door w/Opener w/Controls, Garage Faces Front
- Garage spaces: 2
- Has uncovered spaces: Yes
Features
- Levels: One
- Stories: 1
- Patio & porch: Patio Covered
- Exterior features: Sprinkler System, Gutter(s)
- Pool features: None
- Fencing: Wood
Lot
- Features: Subdivision Lot, Rectangular Lot
Details
- Additional structures: None
- Parcel number: 184345000001007000
- Special conditions: None
- Other equipment: Satellite Dish
Construction
Type & style
- Home type: SingleFamily
- Architectural style: Traditional
- Property subtype: Single Family Residence
Materials
- Brick and Stone, Attic/Crawl Hatchway(s) Insulated
- Foundation: Slab
- Roof: Composition
Condition
- Year built: 2021
Utilities & green energy
- Sewer: Public Sewer
- Water: Public
- Utilities for property: Cable Connected, Satellite Internet, Cable Internet
Green energy
- Green verification: HERS Index Score, HERS 0-85
- Energy efficient items: Thermostat
- Indoor air quality: Mechanical Fresh Air
Community & HOA
Community
- Security: Security Lights, Security System, Smoke Detector(s)
- Subdivision: Walnut Hill
HOA
- Has HOA: No
Location
- Region: Flint
Financial & listing details
- Price per square foot: $190/sqft
- Tax assessed value: $364,398
- Annual tax amount: $5,191
- Date on market: 2/19/2026
- Listing terms: Conventional,FHA,VA Loan,Cash
- Road surface type: Paved
Estimated market value
$356,400
$339,000 - $374,000
$2,454/mo
Price history
| Date | Event | Price |
|---|---|---|
| 7/20/2026 | Price change | $359,900-0.6%$190/sqft |
Source:  GTARMLS #26002395 Report a problem GTARMLS #26002395 Report a problem | ||
| 2/19/2026 | Listed for sale | $362,000+1.1%$191/sqft |
Source: GTARMLS #26002395 Report a problem | ||
| 1/1/2024 | Listing removed | -- |
Source: GTARMLS #23007407 Report a problem | ||
| 7/31/2023 | Price change | $358,000-1.1%$189/sqft |
Source: GTARMLS #23007407 Report a problem | ||
| 7/2/2023 | Listed for sale | $362,000$191/sqft |
Source: GTARMLS #23007407 Report a problem | ||
| 6/29/2023 | Contingent | $362,000$191/sqft |
Source: GTARMLS #23007407 Report a problem | ||
| 6/8/2023 | Listed for sale | $362,000+5%$191/sqft |
Source: GTARMLS #23007407 Report a problem | ||
| 3/16/2022 | Sold | -- |
Source: GTARMLS #10140740 Report a problem | ||
| 2/18/2022 | Pending sale | $344,900$182/sqft |
Source: GTARMLS #10140740 Report a problem | ||
| 1/12/2022 | Price change | $344,900+2.4%$182/sqft |
Source: GTARMLS #10140740 Report a problem | ||
| 12/17/2021 | Price change | $336,900+0.6%$178/sqft |
Source: GTARMLS #10140740 Report a problem | ||
| 9/25/2021 | Listed for sale | $334,900$177/sqft |
Source: GTARMLS #10140740 Report a problem | ||
Public tax history
| Year | Property taxes | Tax assessment |
|---|---|---|
| 2024 | $5,581 +4.3% | $364,398 +6.4% |
| 2023 | $5,353 +390.7% | $342,472 +451.9% |
| 2022 | $1,091 | $62,055 |
Find assessor info on the county website
Monthly payment
Est. payment
Payment breakdown
Explore the cost of this home by adjusting the details. Changes won't be saved.Climate risks
Neighborhood: 75762
Nearby schools
GreatSchools rating
- 8/10Owens Elementary SchoolGrades: PK-5Distance: 2.9 mi
- 7/10Three Lakes Middle SchoolGrades: 6-8Distance: 5 mi
- 6/10Tyler Legacy High SchoolGrades: 9-12Distance: 7.3 mi
Schools provided by the listing agent
- Elementary: Owens
- Middle: Three Lakes
- High: Tyler Legacy
Source: GTARMLS. This data may not be complete. We recommend contacting the local school district to confirm school assignments for this home.
- $--3 bd2 ba1.8k sqft19150 Seneca Dr, Flint, TX 75762Sold
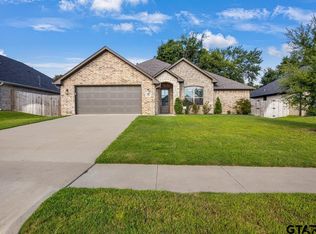
- $332,000-- bd2 ba1.7k sqft19126 Seneca Dr, Flint, TX 75762Off Market
- $370,600-- bd2 ba1.9k sqft19114 Seneca Dr, Flint, TX 75762Off Market
- $332,400-- bd2 ba1.7k sqft19162 Seneca Dr, Flint, TX 75762Off Market
- $--3 bd2 ba1.7k sqft19173 Greenleaf Dr, Flint, TX 75762Sold
- $287,0003 bd2 ba1.6k sqft19181 Greenleaf Dr, Flint, TX 75762Off Market
- $323,500-- bd2 ba1.7k sqft19139 Seneca Dr, Flint, TX 75762Off Market
- $327,400-- bd2 ba1.7k sqft19151 Seneca Dr, Flint, TX 75762Off Market
A local agent can set up tours, give advice and negotiate with sellers.
A local lender can help you make sure your offer is ready when you are.
Similar homes
- $365,0004 bd3 ba1.9k sqft19175 Seneca Dr, Flint, TX 75762For Sale
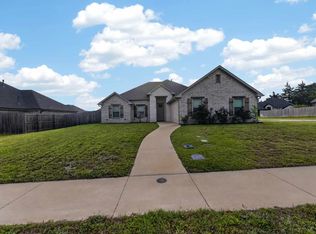 MLS ID #26005437, Terosa Jones, Keller Williams Realty-Tyler. GTARMLS
 - $375,0004 bd2 ba2k sqft19144 Ambrosia Dr, Flint, TX 75762For Sale
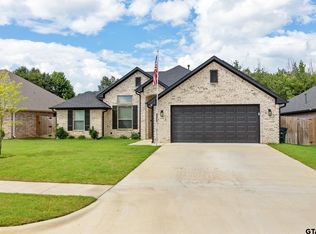 MLS ID #26007129, Gina Russell, Miller Homes Group. GTARMLS
 - $384,9004 bd3 ba2k sqft2209 Rana Park, Flint, TX 75762For Sale
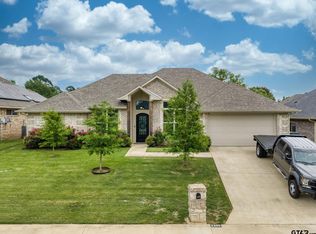 MLS ID #26006623, Dawn McLarry, McLarry Property Group. GTARMLS
 - $339,0003 bd2 ba2.1k sqft2231 Rana Park, Flint, TX 75762For Sale
 MLS ID #26007802, Laura Hooker, Leslie Cain Realty, LLC. GTARMLS
 - $284,0004 bd2 ba2k sqft268 Cass Cir, Flint, TX 75762For SaleMLS ID #26007293, Jennifer Carmon, Realty One Group Rose. GTARMLS
- $319,0003 bd2 ba1.7k sqft20851 Lakeview Dr, Flint, TX 75762For SaleMLS ID #26010163, Penny Menke, Staples Sotheby's International Realty. GTARMLS
- $368,5004 bd2 ba2.2k sqft602 Windover Ln, Bullard, TX 75757For SaleMLS ID #26009324, Kiersten Crawford, Kiersten Crawford, Broker. GTARMLS
- $512,9004 bd3 ba2.3k sqft21405 County Road 153, Bullard, TX 75757For SaleMLS ID #26010308, Lynn Haney, Real Broker, LLC. GTARMLS
- $393,0004 bd3 ba2.1k sqft237 Providence Pl, Bullard, TX 75757For SaleMLS ID #26006567, Cherie Davidson, Berkshire Hathaway HomeServices Premier Properties. GTARMLS
- $399,9004 bd3 ba1.9k sqft15004 County Road 164, Tyler, TX 75703For SaleMLS ID #26010010, Amy Egaña, NextHome Neighbors. GTARMLS
- $267,5003 bd2 ba1.6k sqft341 Frederick Cir, Flint, TX 75762For SaleMLS ID #26007572, Sarah Barnett, RE/MAX Benchmark. GTARMLS
- $385,0004 bd3 ba2.1k sqft112 Amanda Ave, Bullard, TX 75757For SaleMLS ID #26004792, Judy Kunzman, Keller Williams Realty-Tyler. GTARMLS
- $329,9003 bd2 ba1.7k sqft13497 Indian Dr, Tyler, TX 75709For SaleMLS ID #26010209, Austin McFarland, The Brian Chinn Team, eXp Realty. GTARMLS
- $364,9003 bd2 ba1.7k sqft11771 Jayden Ln, Tyler, TX 75703For SaleMLS ID #26008534, Erika Gonzalez, Maya Properties. GTARMLS
- $350,0003 bd2 ba2k sqft16465 County Road 196, Tyler, TX 75703For SaleMLS ID #26006837, Kayla Riggs, Keller Williams Realty-Tyler. GTARMLS
- $399,0004 bd3 ba2k sqft135 Amanda Ave, Bullard, TX 75757For SaleMLS ID #26009142, Lori Rannals, Weaver Real Estate Partners. GTARMLS
- $410,9903 bd3 ba1.9k sqft207 County Road 3608, Bullard, TX 75757For Sale By Owner
- $385,0003 bd2 ba2k sqft204 Providence Pl, Bullard, TX 75757For SaleMLS ID #26008387, Whitney Mathis, Texas Land and Homes, LLC. GTARMLS
- $385,9003 bd3 ba2.2k sqft118 Sides Blvd, Bullard, TX 75757For SaleMLS ID #26008771, Jake Ashley, Dwell Realty. GTARMLS
- $365,0003 bd2 ba1.8k sqft796 Fm 2661, Tyler, TX 75704For SaleMLS ID #26009625, Rebecca Burks, RE/MAX Professionals. GTARMLS
