Skip main navigation
Sold
  • Price Unknown

    19150 Seneca Dr, Flint, TX 75762

    3beds
    1,802sqft
    Single Family Residence
    Built in 2021
    -- sqft lot
    $333,500 Zestimate®
    $--/sqft
    $2,397 Estimated rent

    Home value

    $333,500

    $310,000 - $357,000

    $2,397/mo

    Zestimate® history
    Loading
    Loading...

    Owner options

    List your home for rent

    $2,397/mo

    Rent Zestimate®

    Find your next renter with Zillow Rental Manager. Plus, with online applications, you can quickly screen prospective tenants – for free.

    Learn more

    $2,397/mo

    Rent Zestimate®

    Refinance and save

    Refinancing to a lower rate could help reduce your monthly payments and save thousands over the life of the loan.

    See today's rates

    Explore your selling options

    Work with a Zillow partner agent

    Leverage their expertise and Zillow's premium Showcase listings to get your home seen by more buyers.

    Get started

    List with your own agent

    Get your home in front of millions of buyers by listing it on Zillow.

    Learn how to do it

    Sell it yourself

    Take full control of how buyers see your home on Zillow by listing For Sale by Owner (FSBO).

    List your home

    What's special

    Modern electric fireplaceProfessionally landscaped yardStainless steel appliancesGranite countertopsCovered patioFully fenced backyardLarge island
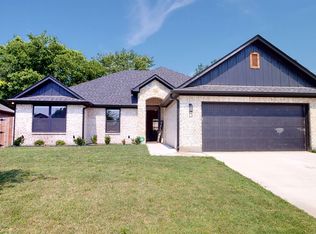
    Beautiful 3 Bedroom, 2 Bath Home with Designer Finishes & Spacious Layout Welcome to this stunning 3-bedroom, 2-bath home featuring an open floor plan and upgrades throughout. The spacious living area centers around a modern electric fireplace, perfect for cozy nights in. The kitchen is a true showstopper with custom cabinets, designer lighting, granite countertops, stainless steel appliances, and a large island ideal for meal prep or casual dining. The open layout flows seamlessly into the dining and living areas, making it perfect for entertaining. The primary suite offers a relaxing retreat with a private bath, while two additional bedrooms provide flexibility for guests, family, or a home office. Step outside to enjoy a covered patio, professionally landscaped yard, and fully fenced backyard—perfect for relaxing, pets, or play. Additional exterior features include a sprinkler system, gutters, and a spacious 2-car garage. Located in a desirable neighborhood close to schools, parks, and shopping, this home blends comfort, style, and functionality. Don't miss your chance to own this move-in ready gem!

    Zillow last checked:

    Listing updated:

    Listed by:

    Terosa Jones 903-521-4010,

    Keller Williams Realty-Tyler

    Bought with:

    Ashley Huml, TREC# 0835137

    Source: GTARMLS,MLS#: 25013321MLS Logo

    Facts & features

    Interior

    Bedrooms & bathrooms
    • Bedrooms: 3
    • Bathrooms: 2
    • Full bathrooms: 2
    Bedroom
    • Level: Main
    Bathroom
    • Features: Shower and Tub, Shower/Tub, Separate Lavatories, Walk-In Closet(s), Vinyl Tile
    Kitchen
    • Features: Kitchen/Eating Combo
    Heating
    • Central/Gas
    Cooling
    • Central Electric, 13-15 SEER AC
    Appliances
    • Included: Range/Oven-Gas, Free-Standing Range, Dishwasher, Microwave
    Features
    • Ceiling Fan(s), Kitchen Island
    • Windows: Blinds
    • Has fireplace: Yes
    • Fireplace features: Electric
    Interior area
    • Total structure area: 1,802
    • Total interior livable area: 1,802 sqft

    Property

    Parking
    • Total spaces: 2
    • Parking features: Garage
    • Garage spaces: 2
    Features
    • Levels: One
    • Stories: 1
    • Patio & porch: Patio Covered, Porch
    • Pool features: None
    • Fencing: Wood
    Details
    • Additional structures: None
    • Parcel number: 184345000001006000
    • Special conditions: Other/See Remarks

    Construction

    Type & style
    • Home type: SingleFamily
    • Architectural style: Traditional
    • Property subtype: Single Family Residence
    Materials
    • Brick and Stone
    • Foundation: Slab
    • Roof: Composition
    Condition
    • Year built: 2021

    Utilities & green energy

    • Utilities for property: Cable Available

    Community & neighborhood

    Security
    • Security features: Smoke Detector(s)
    Location
    • Region: Flint
    • Subdivision: Walnut Hill Estates U-1

    Price history

    DateEventPrice
    11/21/2025Sold--
    Source: GTARMLS #25013321 Report a problem
    10/30/2025Pending sale$344,900$191/sqft
    Source: GTARMLS #25013321 Report a problem
    10/3/2025Price change$344,900-2.8%$191/sqft
    Source: GTARMLS #25013321 Report a problem
    9/4/2025Listed for sale$355,000+11%$197/sqft
    Source: GTARMLS #25013321 Report a problem
    4/1/2022Sold--
    Source: GTARMLS #10140745 Report a problem
    12/13/2021Pending sale$319,900$178/sqft
    Source: GTARMLS #10140745 Report a problem
    9/25/2021Listed for sale$319,900$178/sqft
    Source: GTARMLS #10140745 Report a problem

    Public tax history

    YearProperty taxesTax assessment
    2024$5,372 +5.5%$350,796 +7.6%
    2023$5,093 +378.2%$325,876 +437.8%
    2022$1,065 $60,598

    Find assessor info on the county website

    Neighborhood: 75762

    Nearby schools

    GreatSchools rating
    Schools provided by the listing agent
    • Elementary: Owens
    • Middle: Hubbard
    • High: Tyler Legacy

    Source: GTARMLS. This data may not be complete. We recommend contacting the local school district to confirm school assignments for this home.

    Sell for more on Zillow
    Get a Zillow Showcase℠ listing at no additional cost and you could sell for .
    $333,500
    2% more
    +$6,670
    With Zillow Showcase(estimated)
    $340,170