Welcome home to your charming, well maintained home featuring 3 bedrooms and 2 baths downstairs with a versatile bonus room (or 4th bedroom) and full bathroom upstairs. Step inside an inviting, oversized entry way that leads to your open floor plan, which connects the living, dining and kitchen areas; creating a bright and spacious feel, ideal for everyday living and entertaining. A split floor plan places the secondary bedrooms and bathroom in the front of the house, while your primary suite sits in the back of the house off the living room. The primary ensuite offers a stand alone tub and separate shower, double sinks and a large walk in closet. Upstairs you will find a 4th bedroom or bonus room with a full bathroom and a door the gives easy access to the attic with ample storage space. Don't forget about the covered patio and spacious fenced in backyard! Added bonus to the garage, there is a EV plug to charge your car! This is priced to sell and selling as is! Schedule your appointment today!
For sale
$399,000
135 Amanda Ave, Bullard, TX 75757
4beds
2,094sqft
Single Family Residence
Built in 2022
-- sqft lot
$393,200 Zestimate®
$191/sqft
$-- HOA
What's special
Split floor planInviting oversized entry wayCovered patioBright and spacious feel
- 19 days |
- 502 |
- 41 |
Zillow last checked:
Listing updated:
Listed by:
Lori Rannals 303-547-0882,
Weaver Real Estate Partners
Source: GTARMLS,MLS#: 26009142
Facts & features
Interior
Bedrooms & bathrooms
- Bedrooms: 4
- Bathrooms: 3
- Full bathrooms: 3
Rooms
- Room types: Utility Room, 1 Living Area
Primary bedroom
- Features: Master Bedroom Split
- Level: Main
Bedroom
- Features: Walk-In Closet(s)
Bathroom
- Features: Shower and Tub, Separate Water Closet, Walk-In Closet(s)
Kitchen
- Features: Kitchen/Eating Combo
Heating
- Central/Electric
Cooling
- Central Electric
Appliances
- Included: Range/Oven-Gas, Dishwasher, Disposal, Microwave, Electric Oven
Features
- Ceiling Fan(s), Pantry, Kitchen Island
- Flooring: Vinyl Plank
- Windows: Blinds
- Has fireplace: Yes
- Fireplace features: Electric
Interior area
- Total structure area: 2,094
- Total interior livable area: 2,094 sqft
Property
Parking
- Total spaces: 2
- Parking features: Door w/Opener w/Controls, Other/See Remarks, Garage Faces Side
- Garage spaces: 2
- Has uncovered spaces: Yes
Features
- Levels: One and One Half
- Stories: 1.5
- Patio & porch: Patio Covered
- Exterior features: Sprinkler System, Gutter(s)
- Pool features: None
- Fencing: Wood
Lot
- Features: Corner Lot, Subdivision Lot
Details
- Additional structures: None
- Parcel number: 114470000501009000
- Special conditions: Short Sale,Other/See Remarks
Construction
Type & style
- Home type: SingleFamily
- Architectural style: Traditional
- Property subtype: Single Family Residence
Materials
- Brick Veneer, Siding
- Foundation: Slab
- Roof: Composition
Condition
- Year built: 2022
Utilities & green energy
- Utilities for property: Underground Utilities
Community & HOA
Community
- Security: Smoke Detector(s)
- Subdivision: Cherokee Ridge
HOA
- Has HOA: No
Location
- Region: Bullard
Financial & listing details
- Price per square foot: $191/sqft
- Tax assessed value: $383,389
- Annual tax amount: $5,888
- Date on market: 7/1/2026
Estimated market value
$393,200
$374,000 - $413,000
$2,968/mo
Price history
| Date | Event | Price |
|---|---|---|
| 7/1/2026 | Listed for sale | $399,000+2.3%$191/sqft |
Source:  GTARMLS #26009142 Report a problem GTARMLS #26009142 Report a problem | ||
| 10/21/2022 | Listing removed | -- |
Source:  RE/MAX International Report a problem RE/MAX International Report a problem | ||
| 10/20/2022 | Listed for sale | $389,900$186/sqft |
Source: RE/MAX International #10148186 Report a problem | ||
| 10/20/2022 | Listing removed | $389,900+8.3%$186/sqft |
Source: GTARMLS #10148186 Report a problem | ||
| 4/27/2022 | Pending sale | $359,900$172/sqft |
Source: GTARMLS #10148186 Report a problem | ||
| 4/16/2022 | Listed for sale | $359,900$172/sqft |
Source: GTARMLS #10148186 Report a problem | ||
Public tax history
| Year | Property taxes | Tax assessment |
|---|---|---|
| 2024 | $7,106 -21.8% | $383,389 -6.1% |
| 2023 | $9,092 +858.2% | $408,321 +931.1% |
| 2022 | $949 | $39,602 |
Find assessor info on the county website
Monthly payment
Est. payment
Payment breakdown
Explore the cost of this home by adjusting the details. Changes won't be saved.Climate risks
Neighborhood: 75757
Nearby schools
GreatSchools rating
- 10/10Bullard Elementary SchoolGrades: 3-4Distance: 1.9 mi
- 9/10Bullard Middle SchoolGrades: 7-8Distance: 2 mi
- 7/10Bullard High SchoolGrades: 9-12Distance: 1.6 mi
Schools provided by the listing agent
- Elementary: Bullard
- Middle: Bullard
- High: Bullard
Source: GTARMLS. This data may not be complete. We recommend contacting the local school district to confirm school assignments for this home.
- $--3 bd2 ba1.6k sqft239 Amanda Ave, Bullard, TX 75757Sold

- $--4 bd3 ba2k sqft106 Kingston Xing, Bullard, TX 75757Sold
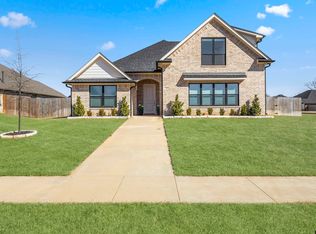
- $--4 bd3 ba2k sqft210 Amanda Ave, Bullard, TX 75757Sold
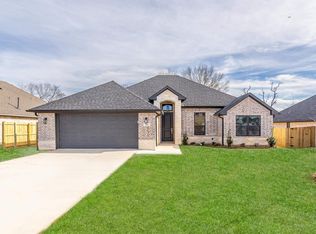
- $--4 bd2 ba1.7k sqft122 Kingston Xing, Bullard, TX 75757Sold
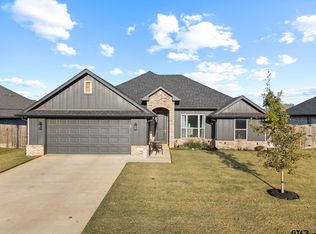
- $--4 bd3 ba2k sqft214 Amanda Ave, Bullard, TX 75757Sold
- $354,0004 bd2 ba1.7k sqft115 Amanda Ave, Bullard, TX 75757For Sale
- $--4 bd3 ba2.2k sqft495 Mary Cir, Bullard, TX 75757Sold
- $334,5004 bd2 ba1.8k sqft127 Kingston Xing, Bullard, TX 75757Off Market
A local agent can set up tours, give advice and negotiate with sellers.
A local lender can help you make sure your offer is ready when you are.
Similar homes
- $385,0004 bd3 ba2.1k sqft112 Amanda Ave, Bullard, TX 75757For Sale
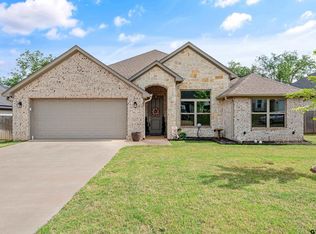 MLS ID #26004792, Judy Kunzman, Keller Williams Realty-Tyler. GTARMLS
 - $387,0004 bd3 ba2.1k sqft242 Amanda Ave, Bullard, TX 75757For Sale
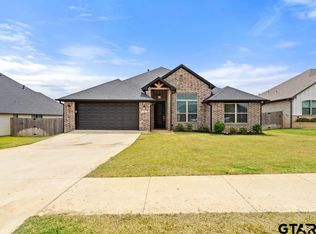 MLS ID #26005733, Kilton McCracken, Shilling Real Estate Company. GTARMLS
 - $385,9003 bd3 ba2.2k sqft118 Sides Blvd, Bullard, TX 75757For Sale
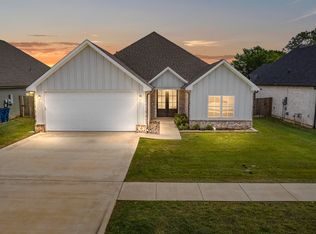 MLS ID #26008771, Jake Ashley, Dwell Realty. GTARMLS
 - $393,0004 bd3 ba2.1k sqft237 Providence Pl, Bullard, TX 75757For Sale
 MLS ID #26006567, Cherie Davidson, Berkshire Hathaway HomeServices Premier Properties. GTARMLS
 - $368,5004 bd2 ba2.2k sqft602 Windover Ln, Bullard, TX 75757For SaleMLS ID #26009324, Kiersten Crawford, Kiersten Crawford, Broker. GTARMLS
- $385,0003 bd2 ba2k sqft204 Providence Pl, Bullard, TX 75757For SaleMLS ID #26008387, Whitney Mathis, Texas Land and Homes, LLC. GTARMLS
- $569,0004 bd3 ba2.4k sqft285 Heritage Way, Bullard, TX 75757For SaleMLS ID #26009942, Jacob Dodd, Julie Woods & Associates - Longview. GTARMLS
- $499,9004 bd3 ba2.5k sqft226 Sunnys Halo Blvd, Bullard, TX 75757For SaleMLS ID #26006490, Nate Rhyne, Realty One Group Rose. GTARMLS
- $489,0004 bd3 ba2.3k sqft301 Zambezi Ln, Bullard, TX 75757For SaleMLS ID #26007996, David Kurtz, Dwell Realty. GTARMLS
- $489,9004 bd3 ba2.4k sqft21311 Boone Dr, Bullard, TX 75757For SaleMLS ID #26006357, Dawn Marti, Leslie Cain Realty, LLC. GTARMLS
- $360,0003 bd3 ba1.8k sqft719 Liberty St, Bullard, TX 75757For SaleMLS ID #26008412, Doug Crutcher, RE/MAX Properties. GTARMLS
- $364,0004 bd2 ba1.9k sqft135 Kaul Ln, Bullard, TX 75757For SaleMLS ID #26004594, Myriah Boles, Standard Real Estate. GTARMLS
- $489,9004 bd3 ba2.1k sqft545 Bush Buck Way, Bullard, TX 75757For SaleMLS ID #26003434, Judy Kunzman, Keller Williams Realty-Tyler. GTARMLS
- $399,9004 bd3 ba1.9k sqft15004 County Road 164, Tyler, TX 75703For SaleMLS ID #26010010, Amy Egaña, NextHome Neighbors. GTARMLS
- $529,9004 bd3 ba2.3k sqft21405 County Road 153, Bullard, TX 75757For SaleMLS ID #26002777, John Prell, Creekview Realty. GTARMLS
- $513,9995 bd3 ba2.6k sqft7836 Freestone Dr, Bullard, TX 75757For SaleMLS ID #26005136, Jason Mears, Fathom Realty, LLC. GTARMLS
- $458,0003 bd2 ba1.9k sqft12866 Fm 346, Bullard, TX 75757For SaleMLS ID #24016067, Kara Patrick, BHHS Premier Properties. GTARMLS
- $375,0004 bd2 ba2k sqft19144 Ambrosia Dr, Flint, TX 75762For SaleMLS ID #26007129, Gina Russell, Miller Homes Group. GTARMLS
- $365,0004 bd3 ba1.9k sqft19175 Seneca Dr, Flint, TX 75762For SaleMLS ID #26005437, Terosa Jones, Keller Williams Realty-Tyler. GTARMLS
- $398,5004 bd2 ba2.2k sqft113 Stuart St, Arp, TX 75750For SaleMLS ID #26008782, Haley Beaton, Standard Real Estate. GTARMLS
