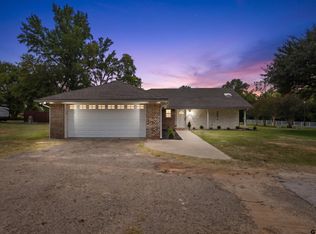
Discover this pristine, like-new 2022 construction home that perfectly blends modern elegance with everyday functionality. Boasting 4 spacious bedrooms, 2 full bathrooms, and a convenient half bath, this residence offers ample space for family living and effortless entertaining. Step inside to an inviting open-concept layout where the living, dining, and kitchen areas flow seamlessly together. The gourmet kitchen is a true standout, featuring custom cabinets, gleaming granite countertops, a large kitchen island, and high-end stainless steel appliances. Designer lighting adds the perfect finishing touch, creating a bright and sophisticated atmosphere throughout. Additional highlights include a dedicated study/office, ideal for remote work or quiet relaxation, and a two-car garage for convenient parking and storage. Outside, enjoy the beautifully covered patio overlooking a professionally landscaped, private backyard — the perfect setting for morning coffee, evening gatherings, or simply unwinding in your own serene oasis. Immaculate, thoughtfully designed, and built with quality finishes, this home is truly turn-key and ready for its next chapter. Come see, come buy!
For sale
Price cut: $6K (9/6)
$379,000
112 Amanda Ave, Bullard, TX 75757
4beds
2,110sqft
Single Family Residence
Built in 2022
9,365 Square Feet Lot
$377,200 Zestimate®
$180/sqft
$-- HOA
What's special
Two-car garageProfessionally landscaped private backyardBeautifully covered patioGleaming granite countertopsSerene oasisDesigner lightingGourmet kitchen
- 60 days
- 220
- 16
Zillow last checked:
Listing updated:
Listed by:
Judy Kunzman 903-534-6600,
Keller Williams Realty-Tyler,
Glen Sampson 903-245-4669
Source: GTARMLS,MLS#: 26011398
Facts & features
Interior
Bedrooms & bathrooms
- Bedrooms: 4
- Bathrooms: 3
- Full bathrooms: 2
- 1/2 bathrooms: 1
Bathroom
- Features: Shower and Tub, Double Lavatory, Separate Water Closet, Walk-In Closet(s), Vinyl, Linen Closet, Soaking Tub
Heating
- Central/Gas
Cooling
- Central Electric
Appliances
- Included: Gas Range, Free-Standing Range, Dishwasher, Disposal, Microwave, Standard Gas
Features
- Ceiling Fan, Pantry, Kitchen Island
- Windows: Blinds
- Fireplace features: Electric
Interior area
- Total structure area: 2,110
- Total interior livable area: 2,110 sqft
Property
Parking
- Total spaces: 2
- Parking features: Garage
- Garage spaces: 2
Features
- Levels: One
- Stories: 1
- Patio & porch: Covered, Porch
- Exterior features: Irrigation System, Rain Gutters, Lighting
- Pool features: None
- Fencing: Wood
Lot
- Size: 9,365 Square Feet
Details
- Parcel number: 114470000101003000
Construction
Type & style
- Home type: SingleFamily
- Architectural style: Traditional
- Property subtype: Single Family Residence
Materials
- Brick, Shingle Siding
- Foundation: Slab
- Roof: Composition
Condition
- Pre-owned
- Year built: 2022
Utilities & green energy
- Sewer: Public Sewer
- Water: Public
- Utilities for property: Cable Available, Satellite
Community & HOA
Community
- Security: Audio and Video Surveillance, Smoke Detector(s)
- Subdivision: Cherokee Ridge
HOA
- Has HOA: No
Location
- Region: Bullard
Financial & listing details
- Price per square foot: $180/sqft
- Tax assessed value: $385,387
- Annual tax amount: $7,258
- Date on market: 8/17/2026
- Listing terms: Conventional,FHA,VA Loan,Cash
Estimated market value
$377,200
$358,000 - $396,000
$2,916/mo
Price history
| Date | Event | Price |
|---|---|---|
| 9/6/2026 | Price change | $379,000-1.6%$180/sqft |
Source:  GTARMLS #26011398 Report a problem GTARMLS #26011398 Report a problem | ||
| 5/18/2026 | Price change | $385,000-1.3%$182/sqft |
Source: GTARMLS #26004792 Report a problem | ||
| 4/15/2026 | Price change | $389,999-1.3%$185/sqft |
Source: GTARMLS #26004792 Report a problem | ||
| 4/6/2026 | Listed for sale | $395,000+1.3%$187/sqft |
Source: GTARMLS #26004792 Report a problem | ||
| 9/26/2022 | Sold | -- |
Source: GTARMLS #10147711 Report a problem | ||
| 6/16/2022 | Price change | $389,900+2.6%$185/sqft |
Source: GTARMLS #10147711 Report a problem | ||
| 5/4/2022 | Price change | $379,900+2.7%$180/sqft |
Source: GTARMLS #10147711 Report a problem | ||
| 4/6/2022 | Listed for sale | $369,900$175/sqft |
Source: GTARMLS #10147711 Report a problem | ||
Public tax history
| Year | Property taxes | Tax assessment |
|---|---|---|
| 2024 | $7,383 -0.1% | $385,387 -0.7% |
| 2023 | $7,391 +652.1% | $388,061 +846.1% |
| 2022 | $983 | $41,018 |
Find assessor info on the county website
Monthly payment
Est. payment
Payment breakdown
Explore the cost of this home by adjusting the details. Changes won't be saved.Climate risks
Neighborhood: 75757
Nearby schools
Schools provided by the listing agent
- Elementary: Bullard
- Middle: Bullard
- High: Bullard
Source: GTARMLS. This data may not be complete. We recommend contacting the local school district to confirm school assignments for this home.
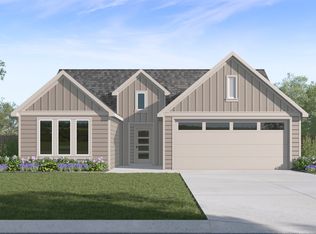
- $349,0004 bd2 ba1.7k sqft115 Amanda Ave, Bullard, TX 75757For Sale

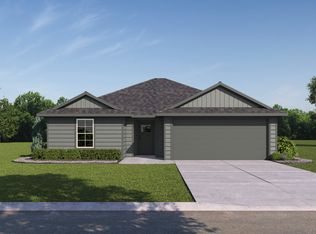
- from $301,4904 bd2 ba1.7k sqftHuntsville Plan, Oak Valley Estates, Bullard, TX 75757New Construction
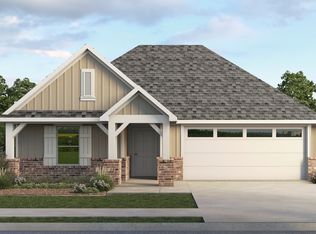
- from $266,4902 bd2 ba1k sqftZAVALLA Plan, Oak Valley Estates, Bullard, TX 75757New Construction
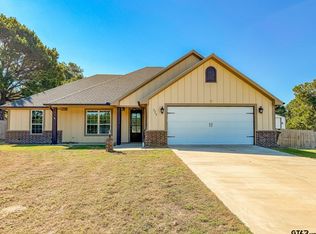
- from $316,4904 bd3 ba2k sqftLakeway Plan, Oak Valley Estates, Bullard, TX 75757New Construction
Similar homes
- $369,0004 bd3 ba2.3k sqft219 Kaul Ln, Bullard, TX 75757For Sale
 MLS ID #21339375, Cathy Derstein. NTREIS
 - $355,0004 bd2 ba2.2k sqft602 Windover Ln, Bullard, TX 75757For Sale
 MLS ID #26009324, Kiersten Crawford, Kiersten Crawford, Broker. GTARMLS
 - $365,0003 bd2 ba1.7k sqft323 Eastdale Ln, Bullard, TX 75757For Sale
 MLS ID #26013843, Rebecca Burks, RE/MAX Professionals. GTARMLS
 - $335,0003 bd2 ba1.6k sqft912 Lilly Ln, Bullard, TX 75757For Sale
 MLS ID #26011055, Karla Hutchinson, Keller Williams Realty-Tyler. GTARMLS
