Set on over half an acre in Hunters Creek and within walking distance of Peach Tree Golf Course, this inviting home offers timeless character, thoughtful updates, and a functional layout designed for comfortable everyday living. Rich wood cabinetry, warm finishes, and generous living spaces create a welcoming atmosphere that feels like home from the moment you walk in. The spacious living room is anchored by a custom masonry fireplace with a wood-burning insert, creating a cozy focal point for relaxing evenings or gathering with family and friends. Thoughtful recent improvements enhance both style and peace of mind, including updated tile flooring throughout the main living areas, granite countertops, a functional kitchen island, an updated dishwasher, and a newer water heater. Outside, the oversized backyard offers exceptional flexibility with double-gate access and a concrete pad ideal for storing a boat or trailer. With ample room to add a future shop, workshop, pool, or expanded outdoor living space, the possibilities are endless. Whether you're enjoying a round of golf just a short walk away at Peach Tree Golf Course or relaxing in the privacy of your spacious backyard, this property offers the perfect combination of comfort, convenience, and room to make it your own.
For sale
Price cut: $9.1K (6/29)
$489,900
21311 Boone Dr, Bullard, TX 75757
4beds
2,407sqft
:
Get pre-qualified$2,862/mo
Single Family Residence
Built in 2015
0.52 Acres Lot
$484,000 Zestimate®
$204/sqft
$24/mo HOA
What's special
Thoughtful updates throughoutAmple spaceGranite countertopsComfortable inviting atmosphereFunctional kitchen islandRich wood cabinetryFunctional layout
- 82 days |
- 228 |
- 12 |
Zillow last checked:
Listing updated:
Listed by:
Dawn Marti,
Leslie Cain Realty, LLC
Source: GTARMLS,MLS#: 26006357
Facts & features
Interior
Bedrooms & bathrooms
- Bedrooms: 4
- Bathrooms: 3
- Full bathrooms: 2
- 1/2 bathrooms: 1
Rooms
- Room types: Family Room, Utility Room, 1 Living Area
Bedroom
- Level: Main
Bathroom
- Features: Shower and Tub, Shower/Tub, Separate Dressing Areas, Separate Lavatories, Separate Water Closet, Separate Walk-In Closets, Ceramic Tile, Soaking Tub
Dining room
- Features: Den/Dining Combo
Kitchen
- Features: Kitchen/Eating Combo, Breakfast Bar
Heating
- Central/Electric, Fireplace(s)
Cooling
- Central Electric, Ceiling Fan(s), Exhaust Fan
Appliances
- Included: Dishwasher, Disposal, Microwave, Refrigerator, Electric Oven, Electric Cooktop, Electric Water Heater
Features
- Wet Bar, Ceiling Fan(s), Pantry, Kitchen Island
- Windows: Blinds
- Number of fireplaces: 1
- Fireplace features: One Wood Burning, Glass Doors, Stone
Interior area
- Total structure area: 2,407
- Total interior livable area: 2,407 sqft
Property
Parking
- Total spaces: 2
- Parking features: Garage Faces Side, Door w/Opener w/Controls
- Garage spaces: 2
Features
- Levels: One
- Stories: 1
- Patio & porch: Patio Covered, Porch
- Exterior features: Gutter(s), Lighting
- Pool features: None
- Fencing: Wood
Lot
- Size: 0.52 Acres
Details
- Additional structures: None
- Parcel number: 139465000000033000
- Special conditions: Homeowner's Assn Dues
Construction
Type & style
- Home type: SingleFamily
- Architectural style: Traditional
- Property subtype: Single Family Residence
Materials
- Brick and Stone
- Foundation: Slab
- Roof: Composition
Condition
- Year built: 2015
Utilities & green energy
- Water: Public
- Utilities for property: Underground Utilities, Cable Connected, Cable Available
Community & HOA
Community
- Security: Smoke Detector(s)
- Subdivision: Hunters Creek Addn
HOA
- Has HOA: Yes
- HOA fee: $290 annually
Location
- Region: Bullard
Financial & listing details
- Price per square foot: $204/sqft
- Tax assessed value: $403,798
- Annual tax amount: $5,720
- Date on market: 5/5/2026
- Listing terms: Conventional,FHA,VA Loan,Cash
Estimated market value
$484,000
$460,000 - $508,000
$3,231/mo
Price history
| Date | Event | Price |
|---|---|---|
| 6/29/2026 | Price change | $489,900-1.8%$204/sqft |
Source:  GTARMLS #26006357 Report a problem GTARMLS #26006357 Report a problem | ||
| 6/1/2026 | Price change | $499,000-5%$207/sqft |
Source: GTARMLS #26006357 Report a problem | ||
| 5/5/2026 | Listed for sale | $525,000$218/sqft |
Source: GTARMLS #26006357 Report a problem | ||
Public tax history
| Year | Property taxes | Tax assessment |
|---|---|---|
| 2024 | $5,543 +14.1% | $403,798 -5.1% |
| 2023 | $4,860 -11.9% | $425,528 +27.5% |
| 2022 | $5,517 +7.1% | $333,717 +7% |
| 2021 | $5,152 -1.1% | $312,007 |
| 2020 | $5,211 -4.2% | $312,007 +2.1% |
| 2019 | $5,438 -7.3% | $305,623 |
| 2018 | $5,864 -0.5% | $305,623 +0.9% |
| 2017 | $5,896 -3.7% | $302,860 +3.1% |
| 2016 | $6,125 | $293,827 |
Find assessor info on the county website
Monthly payment
Est. payment
Payment breakdown
Explore the cost of this home by adjusting the details. Changes won't be saved.Climate risks
Neighborhood: 75757
Nearby schools
GreatSchools rating
- 7/10Bullard Intermediate SchoolGrades: 5-6Distance: 2.2 mi
- 9/10Bullard Middle SchoolGrades: 7-8Distance: 2.2 mi
- 7/10Bullard High SchoolGrades: 9-12Distance: 2.4 mi
Schools provided by the listing agent
- Elementary: Bullard
- Middle: Bullard
- High: Bullard
Source: GTARMLS. This data may not be complete. We recommend contacting the local school district to confirm school assignments for this home.
- $421,6004 bd2 ba2k sqft21319 Boone Dr, Bullard, TX 75757Off Market
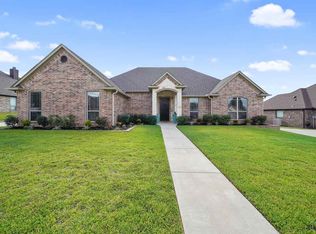
- $460,5004 bd2 ba2.2k sqft21303 Boone Dr, Bullard, TX 75757Off Market
- $460,5004 bd2 ba2.3k sqft21327 Boone Dr, Bullard, TX 75757Off Market
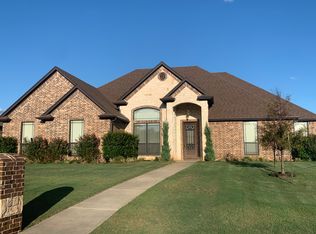
- $413,1004 bd3 ba1.8k sqft21304 Boone Dr, Bullard, TX 75757Off Market
- $--4 bd2 ba2.1k sqft21312 Boone Dr, Bullard, TX 75757Sold
- $64,768-- bd-- ba-- sqft7754 County Road 152 W, Bullard, TX 75757Off Market
- $64,642-- bd-- ba-- sqft7510 County Road 152 W, Bullard, TX 75757Off Market
- $--4 bd3 ba2k sqft21320 Boone Dr, Bullard, TX 75757Sold
A local agent can set up tours, give advice and negotiate with sellers.
A local lender can help you make sure your offer is ready when you are.
Similar homes
- $512,9004 bd3 ba2.3k sqft21405 County Road 153, Bullard, TX 75757For Sale
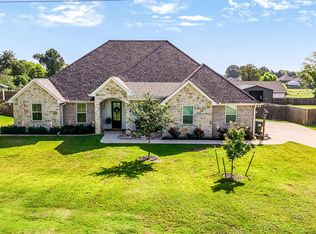 MLS ID #26010308, Lynn Haney, Real Broker, LLC. GTARMLS
 - $475,0004 bd2 ba2.1k sqft440 Coventry St, Bullard, TX 75757For Sale
 MLS ID #26009298, Toni Scott, Century 21 First Group - Lindale. GTARMLS
 - $489,0004 bd3 ba2.3k sqft301 Zambezi Ln, Bullard, TX 75757For Sale
 MLS ID #26007996, David Kurtz, Dwell Realty. GTARMLS
 - $525,0004 bd3 ba2.6k sqft429 Coventry St, Bullard, TX 75757For Sale
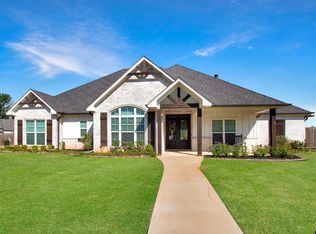 MLS ID #26007493, Rebecca Burks, RE/MAX Professionals. GTARMLS
 - $499,9004 bd3 ba2.2k sqft230 Sunnys Halo Blvd, Bullard, TX 75757For SaleMLS ID #26001718, Stephanie Miller, Standard Real Estate. GTARMLS
- $488,0003 bd3 ba2.2k sqft321 Katima Ln, Bullard, TX 75757For SaleMLS ID #26009534, Ryann Cooper, The Brian Chinn Team, eXp Realty. GTARMLS
- $569,0004 bd3 ba2.4k sqft285 Heritage Way, Bullard, TX 75757For SaleMLS ID #26009942, Jacob Dodd, Julie Woods & Associates - Longview. GTARMLS
- $499,9004 bd3 ba2.5k sqft226 Sunnys Halo Blvd, Bullard, TX 75757For SaleMLS ID #26006490, Nate Rhyne, Realty One Group Rose. GTARMLS
- $450,0004 bd2 ba2.4k sqft301 Hines Xing, Bullard, TX 75757For SaleMLS ID #25017662, Ellen Embrey, The Agency Tyler. GTARMLS
- $393,0004 bd3 ba2.1k sqft237 Providence Pl, Bullard, TX 75757For SaleMLS ID #26006567, Cherie Davidson, Berkshire Hathaway HomeServices Premier Properties. GTARMLS
- $368,5004 bd2 ba2.2k sqft602 Windover Ln, Bullard, TX 75757For SaleMLS ID #26009324, Kiersten Crawford, Kiersten Crawford, Broker. GTARMLS
- $458,0003 bd2 ba1.9k sqft12866 Fm 346, Bullard, TX 75757For SaleMLS ID #24016067, Kara Patrick, BHHS Premier Properties. GTARMLS
- $385,0004 bd3 ba2.1k sqft112 Amanda Ave, Bullard, TX 75757For SaleMLS ID #26004792, Judy Kunzman, Keller Williams Realty-Tyler. GTARMLS
- $399,0004 bd3 ba2k sqft135 Amanda Ave, Bullard, TX 75757For SaleMLS ID #26009142, Lori Rannals, Weaver Real Estate Partners. GTARMLS
- $385,0003 bd2 ba2k sqft204 Providence Pl, Bullard, TX 75757For SaleMLS ID #26008387, Whitney Mathis, Texas Land and Homes, LLC. GTARMLS
- $499,0005 bd3 ba2.7k sqft19551 Sandhill Ln, Flint, TX 75762For SaleMLS ID #25013304, Loraine Whitley, Better Homes & Gardens Real Estate I-20 Team. GTARMLS
- $339,9004 bd2 ba1.8k sqft12311 County Road 182, Bullard, TX 75757For SaleMLS ID #26005224, Patty Taylor, County Line Realty. GTARMLS
- $472,2003 bd3 ba2.6k sqft273 County Road 4924, Troup, TX 75789For SaleMLS ID #26010017, Brandon McIntyre, East Texas Preferred Propertie - Tyler. GTARMLS
- $475,0004 bd2 ba2.3k sqft14382 County Road 192, Tyler, TX 75703For SaleMLS ID #26006718, Tyler Martin, The Brian Chinn Team, eXp Realty. GTARMLS
- $649,9004 bd4 ba3.4k sqft101 Thames, Bullard, TX 75757For SaleMLS ID #26008592, Kristen Anderson, NextHome Neighbors. GTARMLS
