Welcome to this exceptional 4-bedroom, 3.5-bathroom home in Whitehouse, situated on a nearly one-acre lot and offering 2,956 square feet with an incredible list of features. From the moment you enter, you’re greeted by a bright, open formal dining area with beautiful natural light and unique light fixtures. The spacious living room is centered around a stunning fireplace and flows seamlessly into the open-concept kitchen, which offers abundant cabinetry, generous counter space, and plenty of room to gather. A versatile kitchen nook and designated office provide additional spaces that can easily be tailored to fit your needs. The primary suite feels like a private retreat, complete with its own fireplace and direct access to the backyard. The spacious primary bath features built-in vanities, ample cabinetry and counter space, plus a separate shower and tub. The guest bedrooms are generously sized, with two connected by a convenient Jack-and-Jill bath and another offering its own private bathroom. Outside, the expansive covered back patio features an outdoor kitchen, creating the perfect setting for entertaining family and friends. The spacious backyard offers plenty of room for kids, pets, outdoor activities, or your own vision, while the storage shed provides even more flexibility and could easily serve as a hobby room, workshop, or additional storage. With its spacious layout, thoughtful design, nearly one-acre lot, and abundance of versatile spaces, this Whitehouse home truly stands out.
For sale
$485,000
404 Lynn, Whitehouse, TX 75791
4beds
2,956sqft
Single Family Residence
Built in 2004
0.73 Acres Lot
$475,100 Zestimate®
$164/sqft
$-- HOA
What's special
Stunning fireplaceSpacious backyardNearly one-acre lotOutdoor kitchenDesignated officeStorage shedBeautiful natural light
- 49 days
- 472
- 34
Zillow last checked:
Listing updated:
Listed by:
Rebecca Burks 903-521-3902,
RE/MAX Professionals,
Erin Burks 903-830-4278
Source: GTARMLS,MLS#: 26012149
Facts & features
Interior
Bedrooms & bathrooms
- Bedrooms: 4
- Bathrooms: 4
- Full bathrooms: 3
- 1/2 bathrooms: 1
Bathroom
- Features: Shower and Tub, Shower/Tub, Double Lavatory, Walk-In Closet(s), Vinyl
Heating
- Central/Gas
Cooling
- Central Electric
Appliances
- Included: Gas Range, Dishwasher, Microwave, Standard Gas, ENERGY STAR Qualified Appliances
Features
- Breakfast Bar, Ceiling Fan, Pantry
- Flooring: Vinyl
- Windows: Blinds, Double Pane Windows
- Attic: Permanent Stairs
- Fireplace features: Two Or More Fireplaces, Gas
Interior area
- Total structure area: 2,956
- Total interior livable area: 2,956 sqft
Property
Parking
- Total spaces: 2
- Parking features: Inside Entrance, Concrete
- Garage spaces: 2
Features
- Levels: One
- Stories: 1
- Patio & porch: Covered, Porch
- Exterior features: Irrigation System, Rain Gutters, Outdoor Kitchen
- Pool features: None
- Fencing: Wood,Chain Link
Lot
- Size: 0.73 Acres
- Features: Subdivision Lot, Rectangular Lot
Details
- Additional structures: Storage
- Parcel number: 161040000000010000
Construction
Type & style
- Home type: SingleFamily
- Architectural style: Traditional
- Property subtype: Single Family Residence
Materials
- Brick
- Foundation: Slab
- Roof: Composition
Condition
- Pre-owned
- Year built: 2004
Utilities & green energy
- Sewer: Public Sewer
- Water: Public
- Utilities for property: Cable Available, Cable Internet
Community & HOA
Community
- Security: Audio and Video Surveillance, Security Lights
- Subdivision: Pecan Creek Estates
HOA
- Has HOA: No
Location
- Region: Whitehouse
Financial & listing details
- Price per square foot: $164/sqft
- Tax assessed value: $465,000
- Annual tax amount: $8,330
- Date on market: 8/31/2026
- Listing terms: Conventional,FHA,VA Loan,Must Qualify,Cash
- Road surface type: Paved
Estimated market value
$475,100
$451,000 - $499,000
$2,728/mo
Price history
| Date | Event | Price |
|---|---|---|
| 8/31/2026 | Listed for sale | $485,000+4.3%$164/sqft |
Source:  GTARMLS #26012149 Report a problem GTARMLS #26012149 Report a problem | ||
| 8/7/2023 | Sold | -- |
Source: GTARMLS #23009225 Report a problem | ||
| 7/17/2023 | Pending sale | $465,000$157/sqft |
Source: GTARMLS #23009225 Report a problem | ||
| 7/13/2023 | Listed for sale | $465,000+8.1%$157/sqft |
Source: GTARMLS #23009225 Report a problem | ||
| 11/10/2021 | Sold | -- |
Source: GTARMLS #10140166 Report a problem | ||
| 10/13/2021 | Pending sale | $430,000$145/sqft |
Source: GTARMLS #10140166 Report a problem | ||
| 9/24/2021 | Listed for sale | $430,000+37.8%$145/sqft |
Source: GTARMLS #10140166 Report a problem | ||
| 3/3/2018 | Sold | -- |
Source: Agent Provided Report a problem | ||
| 2/12/2018 | Pending sale | $312,000$106/sqft |
Source: RealEdge Real Estate - Tyler #10088836 Report a problem | ||
| 12/28/2017 | Listed for sale | $312,000$106/sqft |
Source: RealEdge Real Estate - Tyler #10088836 Report a problem | ||
| 12/20/2017 | Pending sale | $312,000$106/sqft |
Source: RealEdge Real Estate - Tyler #10088836 Report a problem | ||
| 9/26/2017 | Listed for sale | $312,000+15.8%$106/sqft |
Source: Owner Report a problem | ||
| 10/2/2012 | Listing removed | $269,500$91/sqft |
Source: RE/MAX IMPACT #10019663 Report a problem | ||
| 3/19/2012 | Listed for sale | $269,500$91/sqft |
Source: Re/Max Impact #10019663 Report a problem | ||
| 12/6/2011 | Listing removed | $269,500$91/sqft |
Source: RE/MAX Tyler #10011799 Report a problem | ||
| 6/11/2011 | Listed for sale | $269,500$91/sqft |
Source: RE/MAX Tyler #10011799 Report a problem | ||
Public tax history
| Year | Property taxes | Tax assessment |
|---|---|---|
| 2024 | $8,408 +26% | $465,000 +4.6% |
| 2023 | $6,674 -14.7% | $444,676 +28.2% |
| 2022 | $7,823 +22.7% | $346,844 +22% |
| 2021 | $6,377 -6.6% | $284,326 |
| 2020 | $6,831 -0.9% | $284,326 +1.6% |
| 2019 | $6,895 +17.4% | $279,965 +14.3% |
| 2018 | $5,875 +5.5% | $244,879 |
| 2017 | $5,568 +12.9% | $244,879 +1.8% |
| 2016 | $4,931 +3.6% | $240,631 +3.9% |
| 2015 | $4,759 | $231,689 |
| 2014 | $4,759 +1.7% | -- |
| 2013 | $4,679 +2.1% | -- |
| 2012 | $4,581 0% | -- |
| 2011 | $4,582 | -- |
| 2010 | -- | $217,441 |
| 2009 | -- | $217,441 -0.9% |
| 2008 | -- | $219,400 +4.6% |
| 2007 | -- | $209,700 +0% |
| 2006 | -- | $209,600 +2.4% |
| 2005 | -- | $204,600 +1605% |
| 2004 | -- | $12,000 +20% |
| 2003 | -- | $10,000 |
| 2002 | -- | $10,000 |
Find assessor info on the county website
Monthly payment
Est. payment
Payment breakdown
Explore the cost of this home by adjusting the details. Changes won't be saved.Climate risks
Neighborhood: 75791
Nearby schools
Schools provided by the listing agent
- Elementary: Whitehouse - Cain
- Middle: Whitehouse
- High: Whitehouse
Source: GTARMLS. This data may not be complete. We recommend contacting the local school district to confirm school assignments for this home.

Similar homes
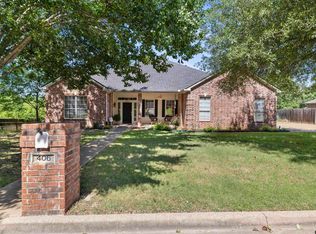
- $489,9005 bd4 ba3k sqft310 Rosebrook Cir, Whitehouse, TX 75791For Sale
 MLS ID #26010729, Luis Noriega, RealEdge Real Estate - Tyler. GTARMLS
 - $439,9003 bd2 ba2.8k sqft109 Karla Dr, Whitehouse, TX 75791For Sale
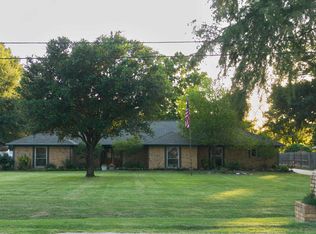 MLS ID #26011039, Heather Hill, Realty One Group Rose. GTARMLS
 - $485,0004 bd4 ba2.8k sqft8430 Wilken Plz, Tyler, TX 75703For Sale
 MLS ID #26012621, Kim Houser, The Property Shoppe - eXp Realty, LLC. GTARMLS
 - $485,0003 bd2 ba2.4k sqft13307 Dustin Rd, Troup, TX 75789For Sale
 MLS ID #26002859, Sophia Lynne, National Agent Network. GTARMLS
