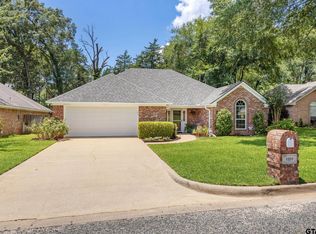
Tucked beneath mature shade trees in an established neighborhood, this well-maintained 3-bedroom, 2-bath brick home with an attached 2-car garage makes a lasting first impression with its manicured lawn, beautiful landscaping, and classic arched entry. Inside, the living room features hardwood floors, crown molding, and a stacked-stone fireplace, and it opens to a kitchen with granite countertops, a tile backsplash, stainless steel appliances, ample cabinetry, and a breakfast bar, along with a bright adjoining dining area. The primary suite offers a relaxing bathroom with a granite double vanity, a frameless glass walk-in shower, and a jetted garden tub. Outside, the partially fenced backyard is a private retreat with lush garden beds, brick-edged pathways, a tranquil water fountain, landscape lighting, and a fire pit seating area perfect for relaxing evenings or entertaining. Lovingly cared for inside and out, this home is ready for its next chapter, so schedule your private showing today!
Pending
$359,999
4205 Fillbrook Ln, Tyler, TX 75707
3beds
1,973sqft
Single Family Residence
Built in 2000
8,363 Square Feet Lot
$351,300 Zestimate®
$182/sqft
$-- HOA
What's special
Stacked-stone fireplaceStainless steel appliancesBright adjoining dining areaKitchen with granite countertopsLandscape lightingTile backsplashPartially fenced backyard
- 36 days
- 316
- 38
Zillow last checked:
Listing updated:
Listed by:
Tracy Hurst 903-752-6975,
Pinehurst Realty,
Matthew Hurst 512-595-6416
Source: GTARMLS,MLS#: 26014054
Facts & features
Interior
Bedrooms & bathrooms
- Bedrooms: 3
- Bathrooms: 2
- Full bathrooms: 2
Bathroom
- Features: Shower/Tub, Double Lavatory, Walk-In Closet(s), Ceramic Tile, Soaking Tub
Heating
- Central/Gas
Cooling
- Central Electric, Ceiling Fan(s)
Appliances
- Included: Electric Range, Dishwasher, Disposal, Microwave, Refrigerator, Tankless Water Heater
Features
- Breakfast Bar, Central Vacuum, Ceiling Fan, Pantry
- Flooring: Carpet, Wood, Tile
- Doors: Storm Door(s)
- Windows: Blinds, Double Pane Windows
- Fireplace features: Other, Gas, Stone
Interior area
- Total structure area: 1,973
- Total interior livable area: 1,973 sqft
Property
Parking
- Total spaces: 2
- Parking features: Garage Door Opener, Garage, Concrete
- Garage spaces: 2
Features
- Levels: One
- Stories: 1
- Patio & porch: Covered
- Exterior features: Irrigation System, Rain Gutters, Lighting
- Pool features: None
- Has spa: Yes
- Spa features: Bath
- Fencing: Other/See Remarks,Partial
Lot
- Size: 8,363 Square Feet
- Features: Rectangular Lot, Subdivision Lot
Details
- Additional structures: Second Residence, Storage
- Parcel number: 150000161300015000
Construction
Type & style
- Home type: SingleFamily
- Architectural style: Traditional
- Property subtype: Single Family Residence
Materials
- Brick
- Foundation: Slab
- Roof: Composition
Condition
- Pre-owned
- Year built: 2000
Utilities & green energy
- Sewer: Public Sewer
- Water: Public
- Utilities for property: Cable Available, Underground Utilities, Cable Internet, Fiber Optic Internet
Green energy
- Energy efficient items: Programmable Thermostat
- Energy generation: Wind
Community & HOA
Community
- Features: Curbs
- Security: Audio and Video Surveillance, Security System, Smoke Detector(s)
- Subdivision: Chapel Woods
HOA
- Has HOA: No
Location
- Region: Tyler
Financial & listing details
- Price per square foot: $182/sqft
- Tax assessed value: $366,922
- Annual tax amount: $1,245
- Date on market: 10/16/2026
- Listing terms: Cash,Conventional,FHA,Must Qualify,VA Loan
- Road surface type: Paved
Estimated market value
$351,300
$334,000 - $369,000
$2,389/mo
Price history
| Date | Event | Price |
|---|---|---|
| 11/4/2026 | Pending sale | $359,999$182/sqft |
Source:  GTARMLS #26014054 Report a problem | ||
| 10/16/2026 | Listed for sale | $359,999$182/sqft |
Source: GTARMLS #26014054 Report a problem | ||
Public tax history
| Year | Property taxes | Tax assessment |
|---|---|---|
| 2024 | $1,634 | $366,922 +10.4% |
| 2023 | $1,634 -48% | $332,447 +25.5% |
| 2022 | $3,141 | $264,831 +14.4% |
| 2021 | $3,141 | $231,451 |
| 2020 | $3,141 | $231,451 +7.9% |
| 2019 | $3,141 | $214,414 +4.2% |
| 2018 | $3,141 | $205,845 +2.3% |
| 2017 | $3,141 | $201,231 +0.7% |
| 2016 | $3,141 -5.6% | $199,889 +5% |
| 2015 | $3,329 | $190,441 |
| 2014 | $3,329 +2.3% | -- |
| 2013 | $3,254 +2.9% | -- |
| 2012 | $3,163 +0% | -- |
| 2011 | $3,163 | -- |
| 2010 | -- | $179,113 |
| 2009 | -- | $179,113 -1.8% |
| 2008 | -- | $182,400 +6.4% |
| 2007 | -- | $171,400 +4.5% |
| 2006 | -- | $164,000 +7% |
| 2005 | -- | $153,300 |
| 2004 | -- | $153,300 +0.1% |
| 2003 | -- | $153,100 +6.1% |
| 2002 | -- | $144,300 -1.6% |
| 2001 | -- | $146,700 +10378.6% |
| 2000 | -- | $1,400 |
Find assessor info on the county website
Monthly payment
Est. payment
Payment breakdown
Explore the cost of this home by adjusting the details. Changes won't be saved.Climate risks
Neighborhood: 75707
Nearby schools
Schools provided by the listing agent
- Elementary: Chapel Hill-Tyler
- Middle: Chapel Hill-Tyler
- High: Chapel Hill-Tyler
Source: GTARMLS. This data may not be complete. We recommend contacting the local school district to confirm school assignments for this home.


Similar homes
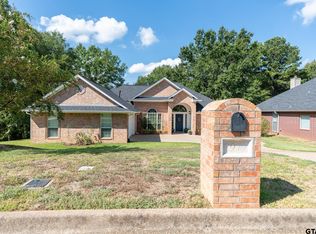
- $364,0003 bd2 ba2k sqft4109 Stonebrook Ln, Tyler, TX 75707For Sale
 MLS ID #26009650, Wana Crouch, National Agent Network. GTARMLS
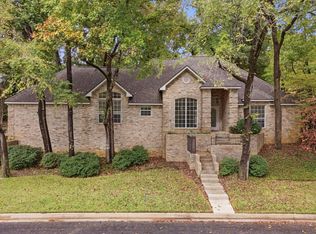
- $305,0003 bd3 ba1.8k sqft3979 Chapel Woods Blvd, Tyler, TX 75707For Sale
 MLS ID #26012430, Wana Crouch, National Agent Network. GTARMLS
- $439,0003 bd3 ba2.3k sqft3874 Broadmoore Ct, Tyler, TX 75707For Sale
 MLS ID #26015456, Victoria Smith, Dwell Realty. GTARMLS
- $285,0003 bd3 ba1.8k sqft3814 Lake Forest Dr, Tyler, TX 75707For Sale
 MLS ID #26014834, Douglas Crutcher, RE/MAX Properties. GTARMLS
