Welcome home to country living just minutes from town with the space and setup to truly enjoy it! This 2,200 square foot home offers a flexible layout with three bedrooms and the option for a fourth bedroom, craft room, or oversized utility space, along with two full baths. Inside, you’ll find a spacious living area and a kitchen designed for gathering, featuring a custom island, plenty of workspace, and great flow into the main living spaces. The primary suite is a true retreat with plenty of space to unwind, featuring en suite bath and sizable walk-in closets that provide the storage you’ve been looking for. Tile and laminate wood flooring run throughout for easy maintenance. The home also includes a dedicated laundry room and mud room for everyday functionality. Step outside and it only gets better. The property is set up for both relaxing and entertaining with a back patio, large deck, and a 15x30 partially sunk above-ground pool with a full surround deck, plus a new liner, pump, and motor. There’s a separate side yard perfect for pets, along with a chicken coop and bricked flower beds that add to the curb appeal. Located just outside the city limits near Whitehouse in Whitehouse ISD, you get the privacy of country living with the convenience of being just minutes from town and about nine minutes to the university, all while still having a Tyler address. This is on you will not want to miss!
For sale
Price cut: $11K (9/29)
$349,000
13840 County Road 2122, Tyler, TX 75707
3beds
2,200sqft
Single Family Residence
Built in 2006
-- sqft lot
$342,800 Zestimate®
$159/sqft
$-- HOA
What's special
Chicken coopBack patioPlenty of workspaceLarge deckCustom islandSizable walk-in closetsEn suite bath
- 49 days
- 376
- 41
Zillow last checked:
Listing updated:
Listed by:
David Kurtz Cell:903-574-2888,
Dwell Realty,
Laura Curbow 903-262-8633
Source: GTARMLS,MLS#: 26012447
Facts & features
Interior
Bedrooms & bathrooms
- Bedrooms: 3
- Bathrooms: 2
- Full bathrooms: 2
Bathroom
- Features: Shower/Tub
Heating
- Central/Electric
Cooling
- Central Electric
Features
- Ceiling Fan, Pantry
- Fireplace features: Gas
Interior area
- Total structure area: 2,200
- Total interior livable area: 2,200 sqft
Property
Parking
- Total spaces: 2
- Parking features: Garage, Paved
- Has garage: Yes
- Carport spaces: 2
Features
- Levels: One
- Stories: 1
- Patio & porch: Covered, Porch
- Has private pool: Yes
- Pool features: Vinyl, Above Ground, Private
- Fencing: Wood
Lot
- Features: Rectangular Lot
Details
- Additional structures: Workshop
- Parcel number: 176560000200001000
Construction
Type & style
- Home type: SingleFamily
- Architectural style: Ranch
- Property subtype: Single Family Residence
Materials
- Brick
- Foundation: Slab
- Roof: Composition
Condition
- Pre-owned
- Year built: 2006
Utilities & green energy
- Sewer: Conventional Septic
- Water: Public
Community & HOA
Community
- Security: Audio and Video Surveillance
- Subdivision: SUNRISE HEIGHTS
HOA
- Has HOA: No
Location
- Region: Tyler
Financial & listing details
- Price per square foot: $159/sqft
- Tax assessed value: $333,413
- Date on market: 9/7/2026
- Listing terms: Conventional,FHA,VA Loan,Cash
Estimated market value
$342,800
$326,000 - $360,000
$2,263/mo
Price history
| Date | Event | Price |
|---|---|---|
| 9/29/2026 | Price change | $349,000-3.1%$159/sqft |
Source: NTREIS #21384326 Report a problem | ||
| 9/14/2026 | Price change | $360,000-1.4%$164/sqft |
Source:  GTARMLS #26012447 Report a problem GTARMLS #26012447 Report a problem | ||
| 9/14/2026 | Price change | $365,000-1.4%$166/sqft |
Source: NTREIS #21384326 Report a problem | ||
| 9/7/2026 | Listed for sale | $370,000$168/sqft |
Source: GTARMLS #26012447 Report a problem | ||
| 8/5/2026 | Listing removed | $370,000$168/sqft |
Source: NTREIS #21231271 Report a problem | ||
| 5/21/2026 | Price change | $370,000-2.6%$168/sqft |
Source: GTARMLS #26004380 Report a problem | ||
| 3/29/2026 | Listed for sale | $380,000+165.7%$173/sqft |
Source: GTARMLS #26004380 Report a problem | ||
| 3/3/2011 | Listing removed | $143,000$65/sqft |
Source: Pillsbury Real Estate #9996623 Report a problem | ||
| 10/29/2010 | Price change | $143,000-4.6%$65/sqft |
Source: Pillsbury Real Estate #9996623 Report a problem | ||
| 10/17/2010 | Listed for sale | $149,900$68/sqft |
Source: Pillsbury Real Estate #9996623 Report a problem | ||
Public tax history
| Year | Property taxes | Tax assessment |
|---|---|---|
| 2024 | -- | $333,413 -1.7% |
| 2023 | -- | $339,335 +29.6% |
| 2022 | -- | $261,896 +13.6% |
| 2021 | -- | $230,548 +4.3% |
| 2020 | $1,961 -1.2% | $221,126 +4% |
| 2019 | $1,985 +0.3% | $212,687 +3.9% |
| 2018 | $1,978 +0.1% | $204,659 +7.2% |
| 2017 | $1,976 +0.2% | $191,001 +2.2% |
| 2016 | $1,973 -5.3% | $186,801 +2.4% |
| 2015 | $2,082 | $182,378 |
| 2014 | $2,082 +5.3% | -- |
| 2013 | $1,978 +2.7% | -- |
| 2012 | $1,926 +5.3% | -- |
| 2011 | $1,829 | -- |
| 2010 | -- | $141,505 +0.9% |
| 2009 | -- | $140,200 |
| 2008 | -- | $140,200 +4.2% |
| 2007 | -- | $134,600 +1194.2% |
| 2006 | -- | $10,400 +225% |
| 2004 | -- | $3,200 +10.3% |
| 2003 | -- | $2,900 |
| 2002 | -- | $2,900 |
| 2001 | -- | $2,900 |
| 2000 | -- | $2,900 |
Find assessor info on the county website
Monthly payment
Est. payment
Payment breakdown
Explore the cost of this home by adjusting the details. Changes won't be saved.Climate risks
Neighborhood: 75707
Nearby schools
Schools provided by the listing agent
- Elementary: Whitehouse - Higgins
- Middle: Whitehouse
- High: Whitehouse
Source: GTARMLS. This data may not be complete. We recommend contacting the local school district to confirm school assignments for this home.
Similar homes
- $359,9993 bd2 ba1.9k sqft4205 Fillbrook Ln, Tyler, TX 75707For Sale
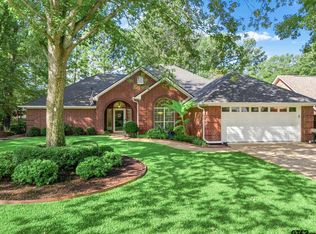 MLS ID #26014054, Tracy Hurst, Pinehurst Realty. GTARMLS
 - $324,9993 bd3 ba1.8k sqft3979 Chapel Woods Blvd, Tyler, TX 75707For Sale
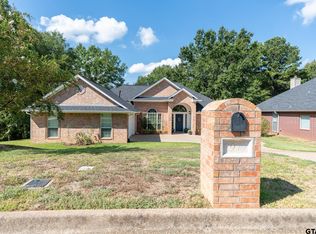 MLS ID #26012430, Wana Crouch, National Agent Network. GTARMLS
 - $349,9003 bd2 ba1.8k sqft2551 Lazy Acres Ln, Tyler, TX 75707For Sale
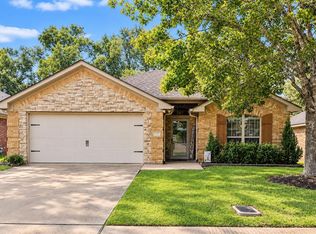 MLS ID #26011966, Dee Martin, RE/MAX Alight. GTARMLS
 - $364,0003 bd2 ba2k sqft4109 Stonebrook Ln, Tyler, TX 75707For Sale
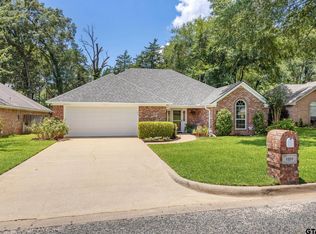 MLS ID #26009650, Wana Crouch, National Agent Network. GTARMLS
