Welcome home to this adorable 3-bedroom, 2-bathroom residence located in Chapel Hill ISD, offering a thoughtful floor plan, tasteful updates, and a fantastic location! This well-maintained home features a spacious living room filled with natural light and centered around a cozy gas brick fireplace, creating the perfect space for relaxing or entertaining. Recent improvements provide added value and peace of mind, including a new roof (2024), water heater (2024), fresh paint in the office, living room, bedrooms, and hallway, a recently installed drainage grade along the back patio, and updated fixtures in the hall bathroom. The kitchen and bathrooms feature durable vinyl flooring, laminate flooring flows through the living areas, and the bedrooms offer comfortable carpeting. The functional kitchen with stainless steel appliances opens to the main living spaces, making everyday living and entertaining easy. As an added bonus, the refrigerator, washer, and dryer will convey with the home. The spacious primary suite is designed for comfort with a relaxing soaking tub, separate shower, and convenient Jack-and-Jill closets. Two additional bedrooms provide flexibility for guests, a home office, or hobbies. Step outside to enjoy the covered back patio overlooking a wood privacy-fenced backyard—an ideal setting for entertaining, grilling, or simply unwinding after a long day. If you're searching for a move-in-ready home with thoughtful updates, a desirable layout, and a great Tyler location, this one is a must-see.
For sale
Price cut: $5K (9/19)
$305,000
3108 Varsity Dr, Tyler, TX 75701
3beds
2,041sqft
Single Family Residence
Built in 1992
10,454 Square Feet Lot
$302,400 Zestimate®
$149/sqft
$-- HOA
What's special
Cozy gas brick fireplaceThoughtful floor planCovered back patioConvenient jack-and-jill closetsWood privacy-fenced backyard
- 82 days
- 359
- 24
Zillow last checked:
Listing updated:
Listed by:
Diana Zamora 903-747-0454,
Quality Choice Solutions, LLC
Source: GTARMLS,MLS#: 26010303
Facts & features
Interior
Bedrooms & bathrooms
- Bedrooms: 3
- Bathrooms: 2
- Full bathrooms: 2
Bathroom
- Features: Shower and Tub, Shower/Tub, Walk-In Closet(s), Separate Walk-In Closets, Vinyl, Carpet, See Remarks
Heating
- Central/Gas
Cooling
- Central Electric, Ceiling Fan(s), Attic Fan
Appliances
- Included: Electric Range, Dishwasher, Disposal, Microwave, Refrigerator, Standard Gas, ENERGY STAR Qualified Appliances
Features
- Paneling, Ceiling Fan
- Flooring: Carpet, Laminate, Vinyl
- Windows: Blinds, Double Pane Windows
- Fireplace features: Gas
Interior area
- Total structure area: 2,041
- Total interior livable area: 2,041 sqft
Property
Parking
- Total spaces: 2
- Parking features: Garage Door Opener, Garage, Concrete
- Garage spaces: 2
Features
- Levels: One
- Stories: 1
- Patio & porch: Covered
- Exterior features: Irrigation System, Rain Gutters
- Pool features: None
- Fencing: Wood
Lot
- Size: 10,454 Square Feet
- Features: Rectangular Lot, Subdivision Lot
Details
- Additional structures: Storage
- Parcel number: 150000144301069000
Construction
Type & style
- Home type: SingleFamily
- Architectural style: Traditional
- Property subtype: Single Family Residence
Materials
- Brick, Frame
- Foundation: Slab
- Roof: Composition
Condition
- Pre-owned
- Year built: 1992
Utilities & green energy
- Sewer: Public Sewer
- Water: Public
- Utilities for property: Overhead Utilities, Cable Available, Cable Internet, Fiber Optic Internet
Green energy
- Energy efficient items: High Efficiency Water Heater, Programmable Thermostat
Community & HOA
Community
- Features: Curbs
- Security: Smoke Detector(s)
- Subdivision: University Place
HOA
- Has HOA: No
Location
- Region: Tyler
Financial & listing details
- Price per square foot: $149/sqft
- Tax assessed value: $297,677
- Annual tax amount: $4,071
- Date on market: 7/24/2026
- Listing terms: Cash,Conventional,FHA,Must Qualify,VA Loan
Estimated market value
$302,400
$287,000 - $318,000
$1,970/mo
Price history
| Date | Event | Price |
|---|---|---|
| 9/19/2026 | Price change | $305,000-1.6%$149/sqft |
Source:  GTARMLS #26010303 Report a problem GTARMLS #26010303 Report a problem | ||
| 8/24/2026 | Price change | $310,000-1.6%$152/sqft |
Source: NTREIS #21349028 Report a problem | ||
| 7/24/2026 | Listed for sale | $315,000+58.3%$154/sqft |
Source: GTARMLS #26010303 Report a problem | ||
| 12/21/2017 | Sold | -- |
Source: GTARMLS #10088098 Report a problem | ||
| 11/17/2017 | Pending sale | $199,000$98/sqft |
Source: WP & Company #10088098 Report a problem | ||
| 11/3/2017 | Listed for sale | $199,000$98/sqft |
Source: WP & Company #10088098 Report a problem | ||
Public tax history
| Year | Property taxes | Tax assessment |
|---|---|---|
| 2024 | $4,364 +13.9% | $297,677 -8% |
| 2023 | $3,830 -1.1% | $323,712 +27.8% |
| 2022 | $3,872 +0.7% | $253,359 +15.4% |
| 2021 | $3,845 +5.4% | $219,502 +4.5% |
| 2020 | $3,647 +5.9% | $210,056 +8.4% |
| 2019 | $3,443 +3.5% | $193,755 +6% |
| 2018 | $3,327 +21.1% | $182,869 |
| 2017 | $2,746 -8.7% | $182,869 +5% |
| 2016 | $3,007 +8.7% | $174,138 +3.7% |
| 2015 | $2,767 | $168,001 |
| 2014 | $2,767 +2.3% | -- |
| 2013 | $2,706 -0.4% | -- |
| 2012 | $2,717 +102% | -- |
| 2011 | $1,345 | -- |
| 2010 | -- | $139,995 |
| 2009 | -- | $139,995 +0.3% |
| 2008 | -- | $139,600 |
| 2007 | -- | $139,600 |
| 2006 | -- | $139,600 +8.9% |
| 2005 | -- | $128,200 +5.8% |
| 2004 | -- | $121,200 +2.6% |
| 2003 | -- | $118,100 +0.9% |
| 2002 | -- | $117,000 |
| 2001 | -- | $117,000 -0.6% |
| 2000 | -- | $117,700 |
Find assessor info on the county website
Monthly payment
Est. payment
Payment breakdown
Explore the cost of this home by adjusting the details. Changes won't be saved.Climate risks
Neighborhood: University Place
Nearby schools
Schools provided by the listing agent
- Elementary: Kissam
- Middle: Chapel Hill-Tyler
- High: Chapel Hill-Tyler
Source: GTARMLS. This data may not be complete. We recommend contacting the local school district to confirm school assignments for this home.
Similar homes
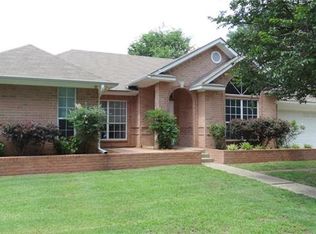
- $254,9003 bd2 ba1.8k sqft2929 Fairfax Dr, Tyler, TX 75701For Sale
 MLS ID #26008492, Erika Gonzalez, Maya Properties. GTARMLS
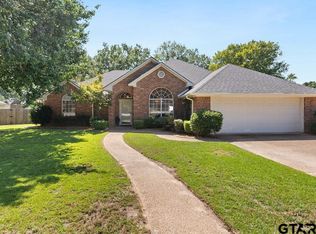
 - $318,9003 bd2 ba1.8k sqft3014 Brentwood Dr, Tyler, TX 75701For Sale
 MLS ID #26011340, Ashley Whitman, RE/MAX Alight. GTARMLS
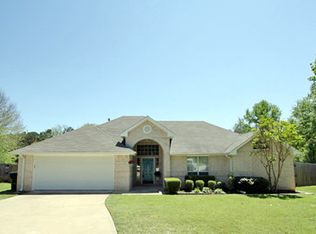
 - $290,0003 bd2 ba1.8k sqft4435 Dundee Dr, Tyler, TX 75703For Sale
 MLS ID #26008235, Gena Johnson, Leslie Cain Realty, LLC. GTARMLS
 - $320,0003 bd2 ba1.9k sqft2225 Heather Ln, Tyler, TX 75703For Sale
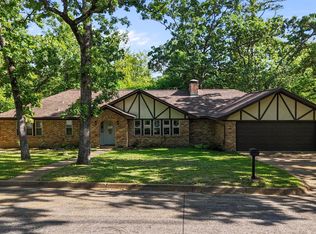 MLS ID #26006030, Dominique Ceja, Platinum Realty Group Tyler LLC. GTARMLS
