Welcome to 2225 Heather Ln in the heart of Tyler, Texas—a beautifully maintained 3-bedroom, 2-bathroom home offering 1,904 square feet of comfortable living space. With a spacious 2-car garage and a thoughtfully designed layout, this home is perfect for both everyday living and entertaining. Step inside to find a warm and inviting interior featuring generous living areas, abundant natural light, and a functional floor plan that flows effortlessly. The kitchen offers ample cabinet and counter space, making meal prep a breeze, while the adjoining dining area is ideal for gathering for shared meals. The primary suite provides a relaxing retreat with a private ensuite bath, while the additional bedrooms are well-sized and versatile—perfect for guests, a home office, or growing needs. Outside, enjoy a peaceful backyard with plenty of room to relax, garden, or host weekend get-togethers. Conveniently located near shopping, dining, and schools, this home combines comfort, space, and location all in one. Don’t miss your opportunity to make this Tyler gem your own—schedule your showing today!
For sale
Price cut: $5K (7/29)
$320,000
2225 Heather Ln, Tyler, TX 75703
3beds
1,904sqft
Single Family Residence
Built in 1976
0.39 Acres Lot
$316,600 Zestimate®
$168/sqft
$-- HOA
What's special
Abundant natural lightWarm and inviting interior
- 162 days
- 206
- 26
Zillow last checked:
Listing updated:
Listed by:
Dominique Ceja 903-812-2956,
Platinum Realty Group Tyler LLC
Source: GTARMLS,MLS#: 26006030
Facts & features
Interior
Bedrooms & bathrooms
- Bedrooms: 3
- Bathrooms: 2
- Full bathrooms: 2
Bathroom
- Features: Shower Only, Shower/Tub
Heating
- Central/Gas
Cooling
- Central Electric
Appliances
- Included: Dishwasher, Electric Oven
Features
- Ceiling Fan
- Fireplace features: Gas, Brick
Interior area
- Total structure area: 1,904
- Total interior livable area: 1,904 sqft
Property
Parking
- Total spaces: 2
- Parking features: Garage Door Opener, Garage
- Garage spaces: 2
Features
- Levels: One
- Stories: 1
- Exterior features: Rain Gutters
- Pool features: None
- Fencing: Wood
Lot
- Size: 0.39 Acres
- Dimensions: .39
Details
- Parcel number: 150000150003004000
Construction
Type & style
- Home type: SingleFamily
- Architectural style: Traditional
- Property subtype: Single Family Residence
Materials
- Brick
- Foundation: Slab
- Roof: Tile
Condition
- Pre-owned
- Year built: 1976
Utilities & green energy
- Sewer: Public Sewer
- Water: Public
Community & HOA
Community
- Security: Smoke Detector(s)
- Subdivision: HIGHLANDS
HOA
- Has HOA: No
Location
- Region: Tyler
Financial & listing details
- Price per square foot: $168/sqft
- Tax assessed value: $289,435
- Annual tax amount: $3,944
- Date on market: 4/28/2026
- Listing terms: Conventional,FHA,VA Loan,Cash
- Road surface type: All Weather Surface
Estimated market value
$316,600
$301,000 - $332,000
$1,857/mo
Price history
| Date | Event | Price |
|---|---|---|
| 7/29/2026 | Price change | $320,000-1.5%$168/sqft |
Source:  LGVBOARD #20263000 Report a problem LGVBOARD #20263000 Report a problem | ||
| 7/20/2026 | Price change | $325,000-3%$171/sqft |
Source: LGVBOARD #20263000 Report a problem | ||
| 5/20/2026 | Price change | $335,000-1.5%$176/sqft |
Source:  GTARMLS #26006030 Report a problem GTARMLS #26006030 Report a problem | ||
| 5/11/2026 | Price change | $340,000-2.9%$179/sqft |
Source: LGVBOARD #20263000 Report a problem | ||
| 4/28/2026 | Listed for sale | $350,000+11.1%$184/sqft |
Source: GTARMLS #26006030 Report a problem | ||
| 9/17/2024 | Sold | -- |
Source: GTARMLS #24010428 Report a problem | ||
| 8/19/2024 | Pending sale | $315,000$165/sqft |
Source: NTREIS #20684974 Report a problem | ||
| 8/12/2024 | Contingent | $315,000$165/sqft |
Source: NTREIS #20684974 Report a problem | ||
| 8/12/2024 | Pending sale | $315,000$165/sqft |
Source: GTARMLS #24010428 Report a problem | ||
| 7/29/2024 | Listed for sale | $315,000-4.3%$165/sqft |
Source: GTARMLS #24010428 Report a problem | ||
| 6/25/2024 | Listing removed | $329,000$173/sqft |
Source: NTREIS #20579654 Report a problem | ||
| 4/24/2024 | Price change | $329,000-4.6%$173/sqft |
Source: GTARMLS #24004475 Report a problem | ||
| 4/2/2024 | Listed for sale | $344,900+56.8%$181/sqft |
Source: GTARMLS #24004475 Report a problem | ||
| 5/12/2020 | Sold | -- |
Source: GTARMLS #10119059 Report a problem | ||
| 2/28/2020 | Pending sale | $219,900$115/sqft |
Source: RE/MAX Professionals #10119059 Report a problem | ||
| 2/25/2020 | Listed for sale | $219,900+7.3%$115/sqft |
Source: RE/MAX Professionals #10119059 Report a problem | ||
| 9/19/2019 | Sold | -- |
Source: Agent Provided Report a problem | ||
| 9/10/2019 | Pending sale | $205,000$108/sqft |
Source: RE/MAX Properties #10112471 Report a problem | ||
| 8/19/2019 | Listed for sale | $205,000+3.8%$108/sqft |
Source: RE/MAX Properties #10112471 Report a problem | ||
| 11/9/2018 | Listing removed | $197,500$104/sqft |
Source: RE/MAX Tyler #13923159 Report a problem | ||
| 10/17/2018 | Price change | $197,500-1%$104/sqft |
Source: RE/MAX Properties #13923159 Report a problem | ||
| 9/20/2018 | Price change | $199,500-2.7%$105/sqft |
Source: RE/MAX Properties #13923159 Report a problem | ||
| 8/16/2018 | Listed for sale | $205,000+71%$108/sqft |
Source: RE/MAX Properties #10098731 Report a problem | ||
| 6/6/2018 | Sold | -- |
Source: Agent Provided Report a problem | ||
| 5/26/2018 | Pending sale | $119,900$63/sqft |
Source: RE/MAX Tyler #10095162 Report a problem | ||
Public tax history
| Year | Property taxes | Tax assessment |
|---|---|---|
| 2024 | $3,944 -9.8% | $289,435 -6.7% |
| 2023 | $4,373 -5.7% | $310,361 +31.2% |
| 2022 | $4,636 +6.5% | $236,623 +13.8% |
| 2021 | $4,354 +0.5% | $207,919 +0.7% |
| 2020 | $4,331 +20.1% | $206,451 +22.5% |
| 2019 | $3,605 +2% | $168,488 +4.3% |
| 2018 | $3,534 +0.5% | $161,592 |
| 2017 | $3,515 +62.8% | $161,592 +2.7% |
| 2016 | $2,159 -5.9% | $157,344 +0.6% |
| 2015 | $2,294 | $156,432 |
| 2014 | $2,294 +1% | -- |
| 2013 | $2,272 +0.1% | -- |
| 2012 | $2,271 | -- |
| 2011 | $2,271 | -- |
| 2010 | -- | $146,995 |
| 2009 | -- | $146,995 +0.6% |
| 2008 | -- | $146,100 |
| 2007 | -- | $146,100 |
| 2006 | -- | $146,100 +2.5% |
| 2005 | -- | $142,500 +15.4% |
| 2004 | -- | $123,500 +2.7% |
| 2003 | -- | $120,300 +5.2% |
| 2002 | -- | $114,300 |
| 2001 | -- | $114,300 +6.5% |
| 2000 | -- | $107,300 |
Find assessor info on the county website
Monthly payment
Est. payment
Payment breakdown
Explore the cost of this home by adjusting the details. Changes won't be saved.Climate risks
Neighborhood: The Highland
Nearby schools
Schools provided by the listing agent
- Elementary: Clarkston
- Middle: Hubbard
- High: Tyler Legacy
Source: GTARMLS. This data may not be complete. We recommend contacting the local school district to confirm school assignments for this home.
Similar homes
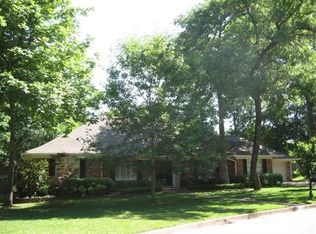
- $295,0003 bd2 ba1.8k sqft4435 Dundee Dr, Tyler, TX 75703For Sale
 MLS ID #26008235, Gena Johnson, Leslie Cain Realty, LLC. GTARMLS
 - $364,9003 bd4 ba2.4k sqft4820 Prestwick Ln, Tyler, TX 75703For Sale
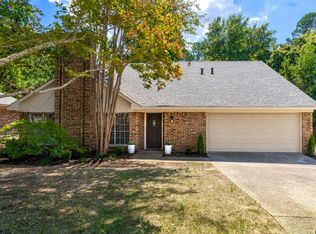 MLS ID #26012338, Emily Nutt, Coldwell Banker Lenhart-Longview. GTARMLS
 - $299,9003 bd2 ba1.9k sqft1827 Sybil Ln, Tyler, TX 75703For Sale
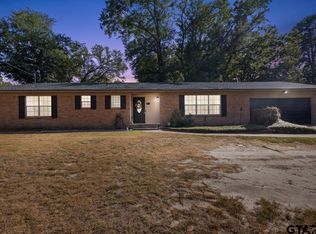 MLS ID #26012054, Erika Gonzalez, Maya Properties. GTARMLS
 - $399,9004 bd3 ba2.6k sqft4601 Gretna Green Ln, Tyler, TX 75703For Sale
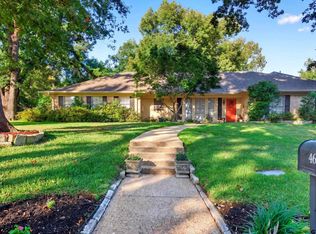 MLS ID #26012336, William Anderson, Berkshire Hathaway HomeService. GTARMLS
