Live in South Tyler in this great established neighborhood near schools, shopping and dining. The home is situated on a corner lot and features over 2000 sq. ft.The formal dining and den are both spacious and bright due to the large windows opening up to the front and back of the property. The den features a wood burning fireplace with a gas starter. The kitchen area is open to an oversized breakfast/sitting area. The master is spacious and split from the other 2 bedrooms. Outside living on the beautiful backporch is another plus for the home as well as a good sized yard with dog run. New HVAC system in 2020 and new roof in 2022!
For sale
$319,000
805 Elaine Dr, Tyler, TX 75703
3beds
2,028sqft
:
Get pre-qualified$2,494/mo
Single Family Residence
Built in 1985
8,015 Square Feet Lot
$310,500 Zestimate®
$157/sqft
$-- HOA
What's special
Corner lot
- 9 days |
- 776 |
- 27 |
Zillow last checked:
Listing updated:
Listed by:
Ann Fitzgerald 903-245-7945,
Ben Fitzgerald Real Estate Svcs, LLC
Source: GTARMLS,MLS#: 26010210
Facts & features
Interior
Bedrooms & bathrooms
- Bedrooms: 3
- Bathrooms: 2
- Full bathrooms: 2
Rooms
- Room types: Den, Utility Room, 1 Living Area
Primary bedroom
- Features: Master Bedroom Split
Bathroom
- Features: Shower/Tub, Separate Lavatories, Other /See Remarks
Dining room
- Features: Separate Formal Dining
Kitchen
- Features: Kitchen/Eating Combo, Breakfast Bar
Heating
- Central/Gas
Cooling
- Central Electric
Appliances
- Included: Range/Oven-Electric, Dishwasher, Disposal, Microwave, Electric Oven, Gas Water Heater
Features
- Ceiling Fan(s)
- Flooring: Laminate, Tile, Other/See Remarks
- Windows: Blinds
- Number of fireplaces: 1
- Fireplace features: One Wood Burning, Gas Starter
Interior area
- Total structure area: 2,028
- Total interior livable area: 2,028 sqft
Video & virtual tour
Property
Parking
- Total spaces: 2
- Parking features: Door w/Opener w/Controls, Garage Faces Front
- Garage spaces: 2
- Has uncovered spaces: Yes
Features
- Levels: One
- Stories: 1
- Patio & porch: Patio Open
- Exterior features: Gutter(s)
- Pool features: None
- Fencing: Wood
Lot
- Size: 8,015 Square Feet
- Features: Subdivision Lot
Details
- Additional structures: None
- Parcel number: 150000152800001000
- Special conditions: None
Construction
Type & style
- Home type: SingleFamily
- Architectural style: Traditional
- Property subtype: Single Family Residence
Materials
- Brick Veneer
- Foundation: Slab
- Roof: Composition
Condition
- Year built: 1985
Utilities & green energy
- Sewer: Public Sewer
- Water: Public
Community & HOA
Community
- Subdivision: Sleepy Hollow
HOA
- Has HOA: No
Location
- Region: Tyler
Financial & listing details
- Price per square foot: $157/sqft
- Tax assessed value: $279,088
- Annual tax amount: $3,343
- Date on market: 7/23/2026
- Listing terms: Conventional,FHA,VA Loan,Cash
- Road surface type: Paved
Estimated market value
$310,500
$295,000 - $326,000
$2,224/mo
Price history
| Date | Event | Price |
|---|---|---|
| 7/23/2026 | Listed for sale | $319,000$157/sqft |
Source:  GTARMLS #26010210 Report a problem GTARMLS #26010210 Report a problem | ||
Public tax history
| Year | Property taxes | Tax assessment |
|---|---|---|
| 2024 | $3,306 +11.7% | $279,088 -2.4% |
| 2023 | $2,959 -16.4% | $285,978 +14% |
| 2022 | $3,539 -1.4% | $250,914 +32.6% |
| 2021 | $3,588 +8.7% | $189,160 +8.1% |
| 2020 | $3,301 -2.6% | $175,060 -0.6% |
| 2019 | $3,388 +3.1% | $176,066 +4.7% |
| 2018 | $3,286 +8% | $168,227 +6.6% |
| 2017 | $3,042 +5.6% | $157,760 +3.3% |
| 2016 | $2,881 +3.4% | $152,709 +4.1% |
| 2015 | $2,786 | $146,727 |
| 2014 | $2,786 +3.5% | -- |
| 2013 | $2,691 +3.2% | -- |
| 2012 | $2,608 -2.7% | -- |
| 2011 | $2,682 | -- |
| 2010 | -- | $140,193 |
| 2009 | -- | $140,193 +0.1% |
| 2008 | -- | $140,000 +0.7% |
| 2007 | -- | $139,000 |
| 2006 | -- | $139,000 +5.7% |
| 2005 | -- | $131,500 +5.9% |
| 2004 | -- | $124,200 +3% |
| 2003 | -- | $120,600 +7.7% |
| 2002 | -- | $112,000 |
| 2001 | -- | $112,000 +15.1% |
| 2000 | -- | $97,300 |
Find assessor info on the county website
Monthly payment
Est. payment
Payment breakdown
Explore the cost of this home by adjusting the details. Changes won't be saved.Climate risks
Neighborhood: Sleepy Hollow
Nearby schools
GreatSchools rating
- 6/10Rice Elementary SchoolGrades: PK-5Distance: 1.4 mi
- 6/10Hubbard Middle SchoolGrades: 6-8Distance: 1.7 mi
- 6/10Tyler Legacy High SchoolGrades: 9-12Distance: 1.7 mi
Schools provided by the listing agent
- Elementary: Rice
- Middle: Hubbard
- High: Tyler Legacy
Source: GTARMLS. This data may not be complete. We recommend contacting the local school district to confirm school assignments for this home.
- $261,800-- bd2 ba1.6k sqft809 Elaine Dr, Tyler, TX 75703Off Market
- $276,3003 bd2 ba1.6k sqft810 Beth Dr, Tyler, TX 75703Off Market

- $277,8004 bd2 ba1.8k sqft814 Beth Dr, Tyler, TX 75703Off Market

- $325,0003 bd2 ba1.9k sqft808 Elaine Dr, Tyler, TX 75703For Sale
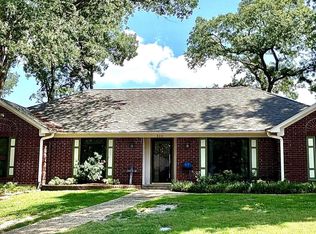
- $317,8003 bd2 ba2.2k sqft813 Elaine Dr, Tyler, TX 75703Off Market
- $261,9003 bd2 ba1.5k sqft804 Elaine Dr, Tyler, TX 75703Off Market
- $280,2003 bd2 ba1.8k sqft818 Beth Dr, Tyler, TX 75703Off Market
- $342,2003 bd2 ba2.3k sqft812 Elaine Dr, Tyler, TX 75703Off Market
A local agent can set up tours, give advice and negotiate with sellers.
Similar homes
- $274,5003 bd2 ba1.5k sqft700 David Dr, Tyler, TX 75703For Sale
 MLS ID #26010340, Michael Balfay, Smith & Crisp Realty Group, LLC. GTARMLS
 - $320,0003 bd2 ba1.9k sqft2225 Heather Ln, Tyler, TX 75703For Sale
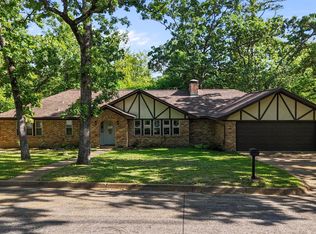 MLS ID #26006030, Dominique Ceja, Platinum Realty Group Tyler LLC. GTARMLS
 - $299,0003 bd2 ba1.9k sqft1100 Foxglove Ln, Tyler, TX 75703For Sale
 MLS ID #26010372, Dianne Brown, ADT Realty Brokers. GTARMLS
 - $305,0003 bd2 ba1.6k sqft312 Clemson Dr, Tyler, TX 75703For Sale
 MLS ID #26009288, Sarah Branch, The Agency Tyler. GTARMLS
 - $299,9003 bd2 ba1.9k sqft8309 Oxford Dr, Tyler, TX 75703For SaleMLS ID #26009651, Justin Wood, Wood Real Estate Group, LLC. GTARMLS
- $329,9904 bd2 ba2.2k sqft4728 Downing St, Tyler, TX 75703For SaleMLS ID #26002618, Kathleen West, Dwell Realty. GTARMLS
- $370,0004 bd3 ba2.4k sqft415 Hampton Hill Dr, Tyler, TX 75703For SaleMLS ID #26006885, Tammy Pollard, Coldwell Banker Apex, REALTORS. GTARMLS
- $295,0003 bd2 ba1.8k sqft4425 Dundee Dr, Tyler, TX 75703For SaleMLS ID #20264398, Gena S Johnson, Leslie Cain Realty, LLC. LGVBOARD
- $315,0003 bd2 ba2k sqft3108 Varsity Dr, Tyler, TX 75701For SaleMLS ID #26010303, Diana Zamora, Quality Choice Solutions, LLC. GTARMLS
- $359,5004 bd2 ba2.1k sqft3110 Tallow Oaks Cir, Tyler, TX 75707For SaleMLS ID #26010664, Corey Green, CB&A, Realtors - Tyler. GTARMLS
- $295,0003 bd2 ba1.8k sqft4435 Dundee Dr, Tyler, TX 75703For SaleMLS ID #26008235, Gena Johnson, Leslie Cain Realty, LLC. GTARMLS
- $349,5003 bd2 ba1.8k sqft8309 Bucknell Dr, Tyler, TX 75703For SaleMLS ID #26004171, Thomas Miller, Dwell Realty. GTARMLS
- $320,0003 bd3 ba2.1k sqft1818 Kensington Dr, Tyler, TX 75703For SaleMLS ID #25016744, Erin Taylor, Ebby Halliday, REALTORS® - Tyler. GTARMLS
- $269,5003 bd2 ba1.9k sqft225 Powell Dr, Tyler, TX 75703For SaleMLS ID #26009404, Kelly Raulston, East Texas Preferred Propertie - Tyler. GTARMLS
- $298,0003 bd2 ba1.7k sqft311 Savannah St, Tyler, TX 75703For SaleMLS ID #26004678, Alyssa Neal, Abide Realty LLC. GTARMLS
- $316,0003 bd3 ba2.1k sqft208 Karla Dr, Whitehouse, TX 75791For SaleMLS ID #26010364, Taylor Dison, Mary Simpson Real Estate. GTARMLS
- $400,0004 bd3 ba2.6k sqft5701 Regents Row, Tyler, TX 75703For SaleMLS ID #26004461, Shelley Calhoun, Ebby Halliday, REALTORS® - Tyler. GTARMLS
- $345,9004 bd3 ba2.3k sqft1816 Chipco Dr, Tyler, TX 75703For SaleMLS ID #26002735, Gloria Davis, Texas Premier Realty. GTARMLS
- $329,9003 bd2 ba2.3k sqft10349 Lakeshore Dr, Tyler, TX 75707For SaleMLS ID #26006900, Acelin Merchant, CB&A, Realtors - Tyler. GTARMLS
- $329,9004 bd2 ba1.7k sqft5707 Persimmon Dr, Tyler, TX 75707For SaleMLS ID #26008135, Jack McLemore, Listing Results, LLC. GTARMLS
