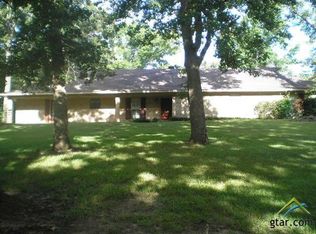
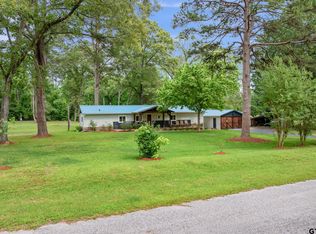
Perched among the trees in the sought after Horseshoe Club Lake community, this beautifully updated hilltop home feels like your own private treehouse. Surrounded by mature hardwoods, you'll enjoy peaceful views from nearly every window and a sense of privacy that's hard to find. A winding driveway with two guest parking pads welcomes you home, while the inviting front porch is the perfect place to sip your morning coffee and take in the tranquil setting. Inside, vaulted ceilings and abundant natural light create an airy, welcoming atmosphere. The spacious living room is centered around a beautiful brick wood burning fireplace, making it the perfect gathering space year round. The formal dining area flows seamlessly into the updated kitchen, complete with white cabinetry, dark granite countertops, stainless steel appliances, double ovens, a pantry, deep stainless steel sink, and a cozy breakfast nook overlooking the trees. The oversized primary suite offers a spacious walk in closet and an updated ensuite bath with dual granite vanities and a tub/shower combination. Two additional bedrooms are thoughtfully situated on the opposite side of the home, sharing an updated bathroom and offering generous storage throughout. A heated and cooled detached bonus building provides endless possibilities as a home office, art studio, gym, hobby room, guest retreat, or additional storage. Whether you're relaxing on the porch, watching the seasons change through the canopy of trees, or enjoying nearby lake access, this one of a kind property offers the perfect blend of privacy, nature, and comfort. If you've ever dreamed of living in a home that feels like a treehouse, this is it..
For sale
Price cut: $19.1K (7/17)
$329,900
10349 Lakeshore Dr, Tyler, TX 75707
3beds
2,318sqft
:
Get pre-qualified$2,580/mo
Single Family Residence
Built in 1987
1.23 Acres Lot
$324,400 Zestimate®
$142/sqft
$21/mo HOA
What's special
Surrounded by mature hardwoodsAbundant natural lightStainless steel appliancesFormal dining areaPerched among the treesDark granite countertopsSpacious walk in closet
- 76 days |
- 515 |
- 51 |
Zillow last checked:
Listing updated:
Listed by:
Acelin Merchant 940-440-0833,
CB&A, Realtors - Tyler
Source: GTARMLS,MLS#: 26006900
Facts & features
Interior
Bedrooms & bathrooms
- Bedrooms: 3
- Bathrooms: 2
- Full bathrooms: 2
Rooms
- Room types: Separate Formal Living
Primary bedroom
- Features: Master Bedroom Split
Bathroom
- Features: Shower and Tub, Walk-In Closet(s)
Dining room
- Features: Separate Formal Dining
Kitchen
- Features: Breakfast Room
Heating
- Central/Electric
Cooling
- Central Electric
Appliances
- Included: Dishwasher, Refrigerator, Double Oven, Electric Oven
Features
- Ceiling Fan(s), Vaulted Ceiling(s)
- Number of fireplaces: 1
- Fireplace features: One Wood Burning
Interior area
- Total structure area: 2,318
- Total interior livable area: 2,318 sqft
Property
Parking
- Total spaces: 2
- Parking features: Garage
- Garage spaces: 2
Features
- Levels: One
- Stories: 1
- Patio & porch: Porch
- Pool features: None
- Fencing: Chain Link
Lot
- Size: 1.23 Acres
Details
- Additional structures: Storage
- Parcel number: 180520000000042000
- Special conditions: None
Construction
Type & style
- Home type: SingleFamily
- Architectural style: Traditional
- Property subtype: Single Family Residence
Materials
- Brick Veneer, Siding
- Foundation: Pillar/Post/Pier
- Roof: Composition
Condition
- Year built: 1987
Utilities & green energy
- Utilities for property: Cable Available
Community & HOA
Community
- Security: Smoke Detector(s)
- Subdivision: Horseshoe Club Lake
HOA
- Has HOA: Yes
- HOA fee: $250 annually
Location
- Region: Tyler
Financial & listing details
- Price per square foot: $142/sqft
- Tax assessed value: $332,180
- Annual tax amount: $1,935
- Date on market: 5/15/2026
Estimated market value
$324,400
$308,000 - $341,000
$2,218/mo
Price history
| Date | Event | Price |
|---|---|---|
| 7/17/2026 | Price change | $329,900-5.5%$142/sqft |
Source:  GTARMLS #26006900 Report a problem GTARMLS #26006900 Report a problem | ||
| 6/1/2026 | Price change | $349,000-5.4%$151/sqft |
Source: GTARMLS #26006900 Report a problem | ||
| 5/15/2026 | Listed for sale | $369,000+57%$159/sqft |
Source: GTARMLS #26006900 Report a problem | ||
| 8/17/2018 | Sold | -- |
Source: GTARMLS #10097209 Report a problem | ||
| 7/18/2018 | Pending sale | $235,000$101/sqft |
Source: Rose Capital Realty, Inc. #10097209 Report a problem | ||
| 7/10/2018 | Listed for sale | $235,000+22.1%$101/sqft |
Source: Rose Capital Realty, Inc. #10097209 Report a problem | ||
| 4/6/2016 | Sold | -- |
Source: Agent Provided Report a problem | ||
| 1/29/2016 | Pending sale | $192,500$83/sqft |
Source: National Agent Network #13274939 Report a problem | ||
| 9/12/2015 | Listed for sale | $192,500$83/sqft |
Source: National Agent Network #10060216 Report a problem | ||
Public tax history
| Year | Property taxes | Tax assessment |
|---|---|---|
| 2024 | $2,971 +0.6% | $332,180 -1.7% |
| 2023 | $2,954 -26.6% | $337,961 +14.1% |
| 2022 | $4,023 -4.9% | $296,181 +10% |
| 2021 | $4,229 +10.6% | $269,234 +11.9% |
| 2020 | $3,823 -7.7% | $240,501 +3.1% |
| 2019 | $4,143 +15.1% | $233,364 +10.6% |
| 2018 | $3,600 +2.1% | $210,998 +1.5% |
| 2017 | $3,527 +117.3% | $207,895 +1.5% |
| 2016 | $1,623 -6.6% | $204,793 +3.1% |
| 2015 | $1,738 | $198,556 |
| 2014 | $1,738 -0.1% | -- |
| 2013 | $1,739 -0.2% | -- |
| 2012 | $1,742 -0.2% | -- |
| 2011 | $1,745 | -- |
| 2010 | -- | $198,894 -1.5% |
| 2009 | -- | $201,993 +0.2% |
| 2008 | -- | $201,600 +13.5% |
| 2007 | -- | $177,600 |
| 2006 | -- | $177,600 +8.7% |
| 2005 | -- | $163,400 +5.3% |
| 2004 | -- | $155,200 +2.8% |
| 2003 | -- | $151,000 +7% |
| 2002 | -- | $141,100 +3.1% |
| 2001 | -- | $136,800 +7% |
| 2000 | -- | $127,840 |
Find assessor info on the county website
Monthly payment
Est. payment
Payment breakdown
Explore the cost of this home by adjusting the details. Changes won't be saved.Climate risks
Neighborhood: Horseshoe Club Lake
Nearby schools
GreatSchools rating
- 5/10W L Kissam Elementary SchoolGrades: 4-6Distance: 1.5 mi
- 5/10Chapel Hill Middle SchoolGrades: 7-8Distance: 1.9 mi
- 4/10Chapel Hill High SchoolGrades: 9-12Distance: 1.8 mi
Schools provided by the listing agent
- Elementary: Kissam
- Middle: Chapel Hill-Tyler
- High: Chapel Hill-Tyler
Source: GTARMLS. This data may not be complete. We recommend contacting the local school district to confirm school assignments for this home.
- $213,500-- bd2 ba1.4k sqft10098 Creek Bend Dr, Tyler, TX 75707Off Market
- $361,2004 bd2 ba2.6k sqft10048 Creek Bend Dr, Tyler, TX 75707Off Market
- $247,4004 bd2 ba2.6k sqft10098 Creek Bend Dr, Tyler, TX 75707Off Market
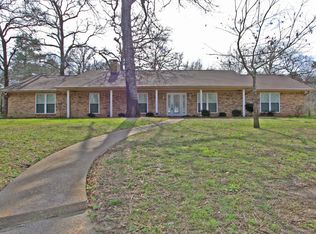
- $322,7004 bd3 ba2.1k sqft10309 Lakeshore Dr, Tyler, TX 75707Off Market
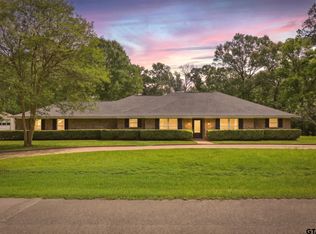
- $306,100-- bd2 ba2.9k sqft10140 Creek Bend Dr, Tyler, TX 75707Off Market
- $25,000-- bd-- ba-- sqft10140 Creek Bend Dr, Tyler, TX 75707Off Market
- $219,900-- bd2 ba1.4k sqft10379 Lakeshore Dr, Tyler, TX 75707Off Market
- $15,000-- bd-- ba-- sqftLakeshore, Tyler, TX 75707Off Market
A local agent can set up tours, give advice and negotiate with sellers.
Similar homes
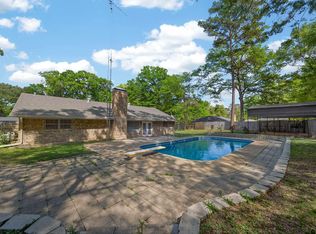
- $450,0003 bd3 ba2.9k sqft9465 Peninsula Dr, Tyler, TX 75707For Sale
 MLS ID #26005537, Charlotte Williams, Keller Williams Realty-Tyler. GTARMLS
 - $315,0003 bd2 ba1.8k sqft15544 Nell Lynn Ln, Tyler, TX 75707For Sale
 MLS ID #26008829, Robin Fields, RealEdge Real Estate - Tyler. GTARMLS
 - $325,0003 bd2 ba1.7k sqft4103 Stonebrook Ln, Tyler, TX 75707For Sale
 MLS ID #26006630, Aidan Marshall, Marshall Property Group. GTARMLS
 - $274,9003 bd2 ba1.5k sqft13821 County Road 2278, Tyler, TX 75707For Sale
 MLS ID #26006134, Brad Newberry, Newberry Real Estate. GTARMLS
 - $330,0004 bd2 ba2.1k sqft3510 McMillan Dr, Tyler, TX 75701For SaleMLS ID #26008010, Cherie Davidson, Berkshire Hathaway HomeService. GTARMLS
- $306,4003 bd2 ba1.6k sqft14062 Bent Trl, Tyler, TX 75707For SaleMLS ID #26002939, Pam Jones, National Agent Network. GTARMLS
- $369,3003 bd2 ba2k sqft4109 Stonebrook Ln, Tyler, TX 75707For SaleMLS ID #26009650, Wana Crouch, National Agent Network. GTARMLS
- $310,0004 bd3 ba2.4k sqft3506 Woods Blvd, Tyler, TX 75707For SaleMLS ID #26008697, Libby Daniels, Miller Homes Group. GTARMLS
- $365,0004 bd2 ba2.1k sqft3110 Tallow Oaks Cir, Tyler, TX 75707For SaleMLS ID #26004268, Corey Green, CB&A, Realtors - Tyler. GTARMLS
- $320,0003 bd2 ba1.9k sqft2225 Heather Ln, Tyler, TX 75703For SaleMLS ID #26006030, Dominique Ceja, Platinum Realty Group Tyler LLC. GTARMLS
- $274,9003 bd2 ba1.5k sqft3217 Libbie St, Tyler, TX 75707For SaleMLS ID #26008124, Karl Crawford, Keller Williams Realty-Tyler. GTARMLS
- $374,9004 bd4 ba3.1k sqft2829 Yorktown Dr, Tyler, TX 75701For SaleMLS ID #26010162, Jacob Ashley, Dwell Realty. GTARMLS
- $329,9904 bd2 ba2.2k sqft4728 Downing St, Tyler, TX 75703For SaleMLS ID #26002618, Kathleen West, Dwell Realty. GTARMLS
- $329,9004 bd2 ba1.7k sqft5707 Persimmon Dr, Tyler, TX 75707For SaleMLS ID #26008135, Jack McLemore, Listing Results, LLC. GTARMLS
- $365,0003 bd2 ba2.1k sqft18184 County Road 1275, Tyler, TX 75703For SaleMLS ID #26008155, Shelby Hankins, CB&A, Realtors - Tyler. GTARMLS
- $320,0003 bd2 ba2.1k sqft15938 Big Oak Bay Rd, Tyler, TX 75707For SaleMLS ID #26004245, Chuck Reynolds, Wood Real Estate Group, LLC. GTARMLS
- $329,9003 bd2 ba1.7k sqft13497 Indian Dr, Tyler, TX 75709For SaleMLS ID #26010209, Austin McFarland, The Brian Chinn Team, eXp Realty. GTARMLS
- $286,4003 bd2 ba2k sqft3100 Rosemary Ln, Tyler, TX 75701For SaleMLS ID #26008476, Ryan Major, Keller Williams Realty-Tyler. GTARMLS
- $349,9004 bd2 ba2.6k sqft2915 Pollard Dr, Tyler, TX 75701For SaleMLS ID #26007474, Sarah Albrecht, Realty One Group Rose. GTARMLS
- $339,0004 bd2 ba2.6k sqft13769 County Road 431, Tyler, TX 75706For SaleMLS ID #26007081, Channing Travis, Leslie Cain Realty, LLC. GTARMLS
