Nestled among the trees in one of Tyler’s most desirable neighborhoods, this charming 4-bedroom, 3-bath home offers over 2,400 square feet of space, character, and endless potential. Located in The Woods subdivision, you’ll enjoy the perfect balance of peaceful living while being just minutes from shopping, dining, and entertainment. Step inside to discover a thoughtfully designed floor plan featuring two spacious living areas, a warm fireplace, a formal dining room, and a cozy breakfast nook—perfect for gathering with family and friends. The kitchen is the heart of the home, complete with an island, double ovens, and a glass cooktop, offering plenty of space for cooking and entertaining. Each bedroom provides comfortable accommodations, while the generous living spaces create flexibility for today’s lifestyle. Whether you’re looking to move right in and add your personal touches over time or searching for a home with incredible potential, this property is full of opportunity and charm. Residents of this beautiful community enjoy access to neighborhood amenities, including a community pool and more. With its inviting atmosphere, spacious layout, and prime location, this home is ready for its next chapter!
Pending
Price cut: $35K (7/4)
$325,000
3506 Woods Blvd, Tyler, TX 75707
4beds
2,415sqft
:
Get pre-qualified$2,554/mo
Single Family Residence
Built in 1995
-- sqft lot
$315,900 Zestimate®
$135/sqft
$34/mo HOA
What's special
Warm fireplaceFormal dining roomGenerous living spacesDouble ovensGlass cooktopNestled among the treesCozy breakfast nook
- 31 days |
- 2,636 |
- 175 |
Zillow last checked:
Listing updated:
Listed by:
Libby Daniels,
Miller Homes Group,
Chad Daniels
Source: GTARMLS,MLS#: 26008697
Facts & features
Interior
Bedrooms & bathrooms
- Bedrooms: 4
- Bathrooms: 3
- Full bathrooms: 3
Rooms
- Room types: Separate Formal Living, Game Room, Family Room, Utility Room, 2 Living Areas
Bedroom
- Features: Walk-In Closet(s)
- Level: Main
Bathroom
- Features: Shower Only
Dining room
- Features: Separate Formal Dining
Kitchen
- Features: Kitchen/Eating Combo
Heating
- Central/Gas
Cooling
- Central Electric
Appliances
- Included: Dishwasher, Microwave, Double Oven, Electric Oven, Electric Cooktop
Features
- Ceiling Fan(s), Pantry, Kitchen Island
- Windows: Blinds
- Has fireplace: Yes
- Fireplace features: Gas Starter
Interior area
- Total structure area: 2,415
- Total interior livable area: 2,415 sqft
Property
Parking
- Total spaces: 2
- Parking features: Garage
- Garage spaces: 2
Features
- Levels: One
- Stories: 1
- Patio & porch: Patio Covered
- Exterior features: Gutter(s)
- Pool features: None
- Has spa: Yes
- Spa features: Bath
- Fencing: Wood
Details
- Additional structures: None
- Parcel number: 150000144104011010
- Special conditions: Homeowner's Assn Dues
Construction
Type & style
- Home type: SingleFamily
- Architectural style: Traditional
- Property subtype: Single Family Residence
Materials
- Wood Frame, Brick and Stone
- Foundation: Slab
- Roof: Composition
Condition
- Year built: 1995
Utilities & green energy
- Utilities for property: Cable Available
Community & HOA
Community
- Security: Smoke Detector(s)
- Subdivision: S158095 - OAK TREE VILLAG
HOA
- Has HOA: Yes
- HOA fee: $403 annually
Location
- Region: Tyler
Financial & listing details
- Price per square foot: $135/sqft
- Tax assessed value: $391,086
- Annual tax amount: $1,296
- Date on market: 6/22/2026
- Listing terms: Conventional,FHA,VA Loan,Cash
Estimated market value
$315,900
$300,000 - $332,000
$2,659/mo
Price history
| Date | Event | Price |
|---|---|---|
| 7/15/2026 | Pending sale | $325,000$135/sqft |
Source:  GTARMLS #26008697 Report a problem GTARMLS #26008697 Report a problem | ||
| 7/4/2026 | Price change | $325,000-9.7%$135/sqft |
Source: GTARMLS #26008697 Report a problem | ||
| 6/22/2026 | Listed for sale | $360,000$149/sqft |
Source: GTARMLS #26008697 Report a problem | ||
Public tax history
| Year | Property taxes | Tax assessment |
|---|---|---|
| 2024 | $1,698 | $391,086 -10.1% |
| 2023 | $1,698 -51.6% | $435,243 +38.5% |
| 2022 | $3,510 | $314,264 -1% |
| 2021 | $3,510 | $317,387 +7.6% |
| 2020 | $3,510 | $294,898 +4.4% |
| 2019 | $3,510 | $282,439 +2.9% |
| 2018 | $3,510 0% | $274,359 -1.9% |
| 2017 | $3,510 | $279,619 +6.4% |
| 2016 | $3,510 -3.3% | $262,736 +3.9% |
| 2015 | $3,628 | $252,762 |
| 2014 | $3,628 +0.8% | -- |
| 2013 | $3,600 0% | -- |
| 2012 | $3,601 -0.3% | -- |
| 2011 | $3,613 | -- |
| 2010 | -- | $239,801 |
| 2009 | -- | $239,801 -1.5% |
| 2008 | -- | $243,400 |
| 2007 | -- | $243,400 +5.3% |
| 2006 | -- | $231,200 +5.3% |
| 2005 | -- | $219,600 |
| 2004 | -- | $219,600 +2.9% |
| 2003 | -- | $213,500 +7.2% |
| 2002 | -- | $199,100 |
| 2001 | -- | $199,100 +7% |
| 2000 | -- | $186,000 |
Find assessor info on the county website
Monthly payment
Est. payment
Payment breakdown
Explore the cost of this home by adjusting the details. Changes won't be saved.Climate risks
Neighborhood: Oak Tree Village
Nearby schools
GreatSchools rating
- 5/10W L Kissam Elementary SchoolGrades: 4-6Distance: 3.1 mi
- 5/10Chapel Hill Middle SchoolGrades: 7-8Distance: 3.5 mi
- 4/10Chapel Hill High SchoolGrades: 9-12Distance: 3.6 mi
Schools provided by the listing agent
- Elementary: Chapel Hill-Tyler
- Middle: Chapel Hill-Tyler
- High: Chapel Hill-Tyler
Source: GTARMLS. This data may not be complete. We recommend contacting the local school district to confirm school assignments for this home.
- $445,2004 bd3 ba2.7k sqft3510 Woods Blvd, Tyler, TX 75707Off Market
- $529,0004 bd3 ba2.9k sqft3502 Woods Blvd, Tyler, TX 75707For Sale

- $336,5003 bd2 ba2k sqft3615 Brookview Ct, Tyler, TX 75707Off Market
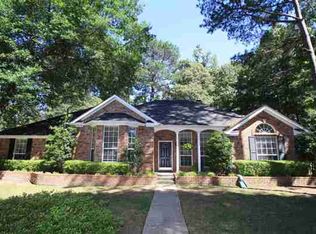
- $470,5004 bd3 ba2.7k sqft3514 Woods Blvd, Tyler, TX 75707Off Market
- $--4 bd3 ba3k sqft3517 Woods Blvd, Tyler, TX 75707Sold
- $456,4004 bd3 ba2.7k sqft3509 Woods Blvd, Tyler, TX 75707Off Market
- $526,3004 bd3 ba3k sqft3513 Woods Blvd, Tyler, TX 75707Off Market
- $471,500-- bd2 ba2.8k sqft3505 Woods Blvd, Tyler, TX 75707Off Market
A local agent can set up tours, give advice and negotiate with sellers.
Similar homes
- $369,0004 bd2 ba2.1k sqft3305 Oak Village Dr, Tyler, TX 75707For Sale
 MLS ID #26000322, Tommie Williams, RE/MAX Tyler. GTARMLS
 - $329,9003 bd2 ba2.3k sqft10349 Lakeshore Dr, Tyler, TX 75707For Sale
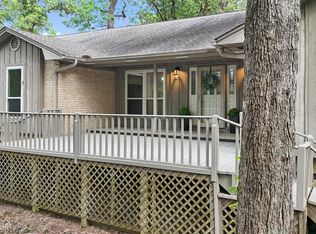 MLS ID #26006900, Acelin Merchant, CB&A, Realtors - Tyler. GTARMLS
 - $325,0003 bd2 ba1.7k sqft4103 Stonebrook Ln, Tyler, TX 75707For Sale
 MLS ID #26006630, Aidan Marshall, Marshall Property Group. GTARMLS
 - $399,0004 bd3 ba2.6k sqft4117 Hollow Oak Cir, Tyler, TX 75707For Sale
 MLS ID #26008703, Doug Crutcher, RE/MAX Properties. GTARMLS
 - $374,9004 bd4 ba3.1k sqft2829 Yorktown Dr, Tyler, TX 75701For SaleMLS ID #26010162, Jake Ashley, Dwell Realty. GTARMLS
- $369,3003 bd2 ba2k sqft4109 Stonebrook Ln, Tyler, TX 75707For SaleMLS ID #26009650, Wana Crouch, National Agent Network. GTARMLS
- $365,0004 bd2 ba2.1k sqft3110 Tallow Oaks Cir, Tyler, TX 75707For SaleMLS ID #26004268, Corey Green, CB&A, Realtors - Tyler. GTARMLS
- $329,9904 bd2 ba2.2k sqft4728 Downing St, Tyler, TX 75703For SaleMLS ID #26002618, Kathleen West, Dwell Realty. GTARMLS
- $399,9004 bd2 ba2.5k sqft5722 Gloucester Dr, Tyler, TX 75707For SaleMLS ID #26008990, Jackie Norris, Ebby Halliday, REALTORS® - Tyler. GTARMLS
- $274,9003 bd2 ba1.4k sqft3217 Libbie St, Tyler, TX 75707For SaleMLS ID #26008124, Karl Crawford, Keller Williams Realty-Tyler. GTARMLS
- $405,0003 bd3 ba2.2k sqft3308 Moss Gln, Tyler, TX 75707For SaleMLS ID #26003525, Doug Crutcher, RE/MAX Properties. GTARMLS
- $417,0004 bd2 ba2.5k sqft3312 Pebblebrook Dr, Tyler, TX 75707For SaleMLS ID #26006237, Cindi Featherston-Shields, The Property Shoppe - eXp Realty, LLC. GTARMLS
- $399,0003 bd3 ba2.2k sqft4005 Chapel Woods Blvd, Tyler, TX 75707For SaleMLS ID #26008921, Kelly Solomon, RE/MAX Tyler. GTARMLS
- $335,0004 bd3 ba2.1k sqft4913 Pine Knoll St, Tyler, TX 75703For SaleMLS ID #26004432, Judy Kunzman, Keller Williams Realty-Tyler. GTARMLS
- $449,0003 bd3 ba2.3k sqft3866 Broadmoore Ct, Tyler, TX 75707For SaleMLS ID #26007817, Andy Guinn, Ebby Halliday, REALTORS® - Tyler. GTARMLS
- $349,9004 bd2 ba2.6k sqft2915 Pollard Dr, Tyler, TX 75701For SaleMLS ID #26007474, Sarah Labat Albrecht, Realty One Group Rose. GTARMLS
- $345,9004 bd3 ba2.3k sqft1816 Chipco Dr, Tyler, TX 75703For SaleMLS ID #26002735, Gloria Davis, Texas Premier Realty. GTARMLS
- $450,0004 bd3 ba2.1k sqft1811 Picadilly Pl, Tyler, TX 75703For Sale By Owner
- $299,9004 bd3 ba2.1k sqft300 Robert E Lee Dr, Tyler, TX 75703For SaleMLS ID #26009602, Jackie Norris, Ebby Halliday, REALTORS® - Tyler. GTARMLS
- $325,0003 bd3 ba2.4k sqft1116 Kingspark Dr, Tyler, TX 75703For SaleMLS ID #26000423, Kody Evans, National Agent Network. GTARMLS
