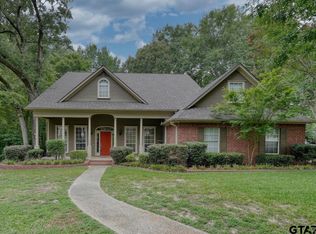
Tucked into the sought-after Woods subdivision in Tyler, this charming cottage-style home blends warmth, space, and thoughtful updates in all the right places. With four bedrooms and 2.5 baths, the layout is both functional and inviting. Step inside to find beautiful hardwood floors that carry through the main living areas, setting a timeless tone. Just off the entry, a darling formal living room offers the perfect spot to welcome guests or enjoy a quiet retreat, while the formal dining room connects seamlessly to a side deck, ideal for effortless indoor-outdoor entertaining. The kitchen and breakfast room are filled with natural light, creating a bright and cheerful heart of the home. Updated appliances and an easy flow make everyday living and hosting feel simple and comfortable. The primary suite on the main level is a true haven, featuring a spacious layout with a soaking tub, walk-in shower, and double vanity—designed for both relaxation and functionality. Upstairs, a huge bonus room provides incredible flexibility for a media room, playroom, or home office. Freshly painted backyard deck offers a peaceful setting for gatherings or quiet evenings outdoors. A classic cottage feel with modern touches, all in a location that’s hard to beat. Close to The University of Texas at Tyler and minutes from shopping and great schools, make this your next home!
82 days
|
470
|
27
|
Zillow last checked:
Listing updated:
Listed by:
Amy Egaña903-521-4047,
NextHome Neighbors
Source: GTARMLS,MLS#: 26005924
Loading...
Facts & features
Interior
Bedrooms & bathrooms
Bedrooms: 4
Bathrooms: 3
Full bathrooms: 2
1/2 bathrooms: 1
Rooms
Room types: Separate Formal Living, Family Room, Utility Room, 2 Living Areas
Primary bedroom
Features: Master Bedroom Split
Level: Main
Bedroom
Features: Walk-In Closet(s)
Bathroom
Features: Shower Only, Tub Only, Shower and Tub, Double Lavatory, Separate Water Closet, Walk-In Closet(s), Bar
Dining room
Features: Separate Formal Dining
Kitchen
Features: Kitchen/Eating Combo
Heating
Central/Gas
Cooling
Central Electric
Appliances
Included: Dishwasher, Disposal, Electric Oven, Electric Cooktop
Features
Ceiling Fan(s)
Flooring: Carpet, Wood, Tile
Number of fireplaces: 1
Fireplace features: One Wood Burning
Interior area
Total structure area: 2,942
Total interior livable area: 2,942 sqft
Property
Parking
Total spaces: 2
Parking features: Garage Faces Side
Garage spaces: 2
Has uncovered spaces: Yes
Features
Levels: Two
Stories: 2
Patio & porch: Deck Open
Exterior features: Sprinkler System, Gutter(s)
Pool features: None
Fencing: Wrought Iron
Lot
Features: Corner Lot
Details
Additional structures: None, Kennel/Dog Run
Parcel number: 150000144104010010
Special conditions: Homeowner's Assn Dues
Construction
Type & style
Home type: SingleFamily
Architectural style: Cottage,Traditional
Property subtype: Single Family Residence
Materials
Stucco
Foundation: Slab
Roof: Composition
Condition
Year built: 1997
Utilities & green energy
Sewer: Public Sewer
Community & HOA
Community
Features: Tennis Court(s), Pool, Fishing, Playground
Explore the cost of this home by adjusting the details. Changes won't be saved.
Principal & interest
$1,547
Mortgage insurance
$0
Property taxes
$170
Home insurance
$105
HOA fees
$0
Utilities
Not included
All calculations are estimates and provided by Zillow, Inc. for informational purposes only. Actual amounts may vary.
HOA fees may include property taxes on listings classified as Co-Ops. Contact the listing agent and/or owner for fee details.
Mortgage interest rates are dependent on a number of factors, including credit score, down payment, and repayment length. Interest rate data provided by Zillow Group Marketplace, Inc. as of 1/1/1970 from various mortgage lenders with which we have lead or other similar arrangements; the Estimated Payment is an average of those rates.
See how much you could borrow to make a competitive offer.