Skip main navigation
Sold
  • Price Unknown

    3606 Brookview Ct, Tyler, TX 75707

    3beds
    2,373sqft
    Single Family Residence
    Built in 1996
    0.34 Acres Lot
    $389,100 Zestimate®
    $--/sqft
    $2,355 Estimated rent

    Home value

    $389,100

    $362,000 - $420,000

    $2,355/mo

    Zestimate® history
    Loading
    Loading...

    Owner options

    List your home for rent

    $2,355/mo

    Rent Zestimate®

    Find your next renter with Zillow Rental Manager. Plus, with online applications, you can quickly screen prospective tenants – for free.

    Learn more

    $2,355/mo

    Rent Zestimate®

    Refinance and save

    $390/mo

    Est. payment

    Refinancing to a lower rate could help reduce your monthly payments and save thousands over the life of the loan.

    See today's rates

    $390/mo

    Est. payment

    Explore your selling options

    Work with a Zillow partner agent

    Leverage their expertise and Zillow's premium Showcase listings to get your home seen by more buyers.

    Get started

    List with your own agent

    Get your home in front of millions of buyers by listing it on Zillow.

    Learn how to do it

    Sell it yourself

    Take full control of how buyers see your home on Zillow by listing For Sale by Owner (FSBO).

    List your home

    What's special

    High ceilingsFenced side yardPrivate backyard retreatExpansive windowsBrand new flooringWooded viewsQuiet cul-de-sac
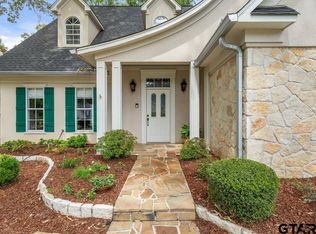
    Welcome to 3606 Brookview Ct., a custom-built, single-story home nestled on a quiet cul-de-sac in the highly desirable community of The Woods in Tyler. Built by respected local builder Gary Root, this move-in-ready residence offers timeless design, quality craftsmanship, and a serene setting next to a beautifully maintained common area. Inside, you’ll find an open-concept kitchen designed for both functionality and entertaining, complete with a large center island and built-in cooktop. Natural light pours in through expansive windows, highlighting the wooded views and creating a warm, inviting atmosphere throughout the home. The family room, entryway, and hallway are adorned with brand new flooring, while the kitchen, bathrooms, and utility room feature durable tile for easy upkeep. Crown molding and high ceilings throughout add an elevated touch of elegance. The spacious primary suite includes a recessed tray ceiling, an oversized walk-in closet, and a luxurious ensuite bath with dual vanities, a soaking tub, and a separate shower. Two additional bedrooms share a bathroom and offer comfort and privacy for guests or family members. Step outside to your private backyard retreat, which backs to a wooded greenbelt for added peace and privacy. A large deck with a pergola is perfect for outdoor dining and relaxing, and the fenced side yard is ideal for children or pets. The oversized garage includes a dedicated work area, making it a dream space for hobbyists or DIY enthusiasts. Energy-efficient features throughout the home ensure comfortable, modern living. Residents of The Woods enjoy exceptional community amenities, including a pool, playground, and scenic walking trails around the neighborhood lake. Conveniently located near shopping, dining, churches, and medical facilities, the home is also close to top-rated private schools like Grace Community and just minutes from The University of Texas at Tyler.

    Zillow last checked:

    Listing updated:

    Listed by:

    Katie Edwards 979-571-7600,

    Century 21 First Group - Lindale,

    Rodney Edwards 903-751-4007

    Bought with:

    Sarah Labat Albrecht, TREC# 0537480

    Source: GTARMLS,MLS#: 25010215MLS Logo

    Facts & features

    Interior

    Bedrooms & bathrooms
    • Bedrooms: 3
    • Bathrooms: 2
    • Full bathrooms: 2
    Bedroom
    • Features: Other/See Remarks, Walk-In Closet(s)
    • Level: Main
    Bathroom
    • Features: Shower/Tub, Dressing Area, Separate Lavatories, Separate Water Closet, Other /See Remarks
    Dining room
    • Features: Formal Living Combo, Other/See Remarks, Separate Formal Dining
    Heating
    • Central/Gas, Fireplace(s)
    Cooling
    • Central Electric
    Appliances
    • Included: Range/Oven-Gas, Dishwasher, Disposal, Microwave, Trash Compactor, Other/See Remarks, Gas Oven, Tankless Gas Water Heater
    Features
    • Ceiling Fan(s), Other/See Remarks, Pantry, Kitchen Island
    • Flooring: Carpet, Tile, Wood
    • Has fireplace: Yes
    • Fireplace features: Other/See Remarks, Gas Only
    Interior area
    • Total structure area: 2,373
    • Total interior livable area: 2,373 sqft

    Property

    Parking
    • Total spaces: 2
    • Parking features: Garage
    • Garage spaces: 2
    Features
    • Levels: One
    • Stories: 1
    • Patio & porch: Patio Covered, Deck Covered, Porch
    • Exterior features: Sprinkler System, Gutter(s), Other/See Remarks, Lighting, Outdoor Kitchen
    • Pool features: None
    • Has spa: Yes
    • Spa features: Bath
    • Fencing: Wood
    Lot
    • Size: 0.34 Acres
    • Features: Corner Lot, Cul-De-Sac, Other/See Remarks, Subdivision Lot
    Details
    • Additional structures: None
    • Parcel number: 150000144104004010
    • Special conditions: Homeowner's Assn Dues

    Construction

    Type & style
    • Home type: SingleFamily
    • Architectural style: Traditional
    • Property subtype: Single Family Residence
    Materials
    • Brick and Wood
    • Foundation: Slab
    • Roof: Composition
    Condition
    • Year built: 1996

    Utilities & green energy

    • Sewer: Public Sewer
    • Water: Public

    Community & neighborhood

    Security
    • Security features: Smoke Detector(s)
    Community
    • Community features: Common Areas, Pool, Green Belt, Other, Playground
    Location
    • Region: Tyler
    • Subdivision: OakTree Village The Woods

    HOA & financial

    HOA
    • Has HOA: Yes
    • HOA fee: $390 annually

    Other

    Other facts
    • Listing terms: Cash,Conventional,FHA,Must Qualify,VA Loan

    Price history

    DateEventPrice
    8/20/2025Sold--
    Source: GTARMLS #25010215 Report a problem
    7/18/2025Pending sale$399,900$169/sqft
    Source: GTARMLS #25010215 Report a problem
    7/10/2025Contingent$399,900$169/sqft
    Source: GTARMLS #25010215 Report a problem
    7/5/2025Listed for sale$399,900-4.8%$169/sqft
    Source: GTARMLS #25010215 Report a problem
    9/14/2023Listing removed--
    Source: GTARMLS #23010482 Report a problem
    8/30/2023Price change$420,000-1.2%$177/sqft
    Source: GTARMLS #23010482 Report a problem
    8/5/2023Listed for sale$425,000+35.1%$179/sqft
    Source: GTARMLS #23010482 Report a problem
    5/1/2021Listing removed--
    Source: Owner Report a problem
    3/17/2021Pending sale$314,500$133/sqft
    Source: Owner Report a problem
    2/1/2021Price change$314,500+1.5%$133/sqft
    Source: Owner Report a problem
    2/1/2021Pending sale$310,000$131/sqft
    Source: Owner Report a problem
    1/27/2021Listed for sale$310,000+24%$131/sqft
    Source: Owner Report a problem
    7/10/2010Listing removed$249,900$105/sqft
    Source: FreeHomeListingOnLine.com #10237 Report a problem
    6/15/2010Listed for sale$249,900$105/sqft
    Source: FreeHomeListingOnLine.com #10237 Report a problem

    Public tax history

    YearProperty taxesTax assessment
    2024-- $402,094 -5.7%
    2023$6,653 +15.9%$426,431 +33.7%
    2022$5,742 +3.1%$318,923 +2.4%
    2021$5,570 +45.4%$311,410 +8.4%
    2020$3,832 $287,233 +5.3%
    2019$3,832 $272,905 +0.9%
    2018$3,832 $270,445
    2017$3,832 $270,445 +5.5%
    2016$3,832 -3.1%$256,419 +3.7%
    2015$3,956 $247,270
    2014$3,956 +0%--
    2013$3,955 0%--
    2012$3,956 -0.1%--
    2011$3,959 --
    2010-- $235,589
    2009-- $235,589 -1.4%
    2008-- $238,900
    2007-- $238,900 +5.1%
    2006-- $227,300 +4.8%
    2005-- $216,800
    2004-- $216,800 +8.1%
    2003-- $200,600 +6.9%
    2002-- $187,700
    2001-- $187,700 +6.7%
    2000-- $175,950

    Find assessor info on the county website

    Neighborhood: Oak Tree Village

    Nearby schools

    GreatSchools rating
    Schools provided by the listing agent
    • Elementary: Kissam
    • Middle: Chapel Hill-Tyler
    • High: Chapel Hill-Tyler

    Source: GTARMLS. This data may not be complete. We recommend contacting the local school district to confirm school assignments for this home.

    Sell for more on Zillow
    Get a Zillow Showcase℠ listing at no additional cost and you could sell for .
    $389,100
    2% more
    +$7,782
    With Zillow Showcase(estimated)
    $396,882