Location, updates and charm! This Tyler home checks all the boxes. Sitting on a tree-shaded lot, this 3 bedroom, 2 bath home is a Tyler gem. Step inside to discover a fresh, inviting interior featuring updated paint, removal of popcorn ceilings and no carpet throughout creating a clean feel that's ready for it's next owner. The inviting living room features vaulted ceilings, wood beams and a cozy fireplace. There is a formal dining room as well as breakfast area just off the kitchen. The layout flows well from the central living area to the bedrooms which are generously sized with plenty closet space. Outside, you will find mature trees and a large patio with plenty space for entertaining. There is also a storage building equipped with it's own AC unit. New roof in 2024. Conveniently located near shopping, dining, medical facilities and all Tyler has to offer.
For sale
Price cut: $5K (10/10)
$290,000
4435 Dundee Dr, Tyler, TX 75703
3beds
1,870sqft
Single Family Residence
Built in 1976
0.42 Acres Lot
$283,900 Zestimate®
$155/sqft
$-- HOA
What's special
Cozy fireplaceUpdated paintFormal dining roomTree-shaded lotVaulted ceilingsMature treesWood beams
- 127 days
- 492
- 60
Zillow last checked:
Listing updated:
Listed by:
Gena Johnson 214-364-1864,
Leslie Cain Realty, LLC
Source: GTARMLS,MLS#: 26008235
Facts & features
Interior
Bedrooms & bathrooms
- Bedrooms: 3
- Bathrooms: 2
- Full bathrooms: 2
Bathroom
- Features: Shower/Tub
Heating
- Central/Gas
Cooling
- Central Electric
Appliances
- Included: Dishwasher, Disposal, Electric Oven, Standard Gas
Features
- Ceiling Fan, Vaulted Ceiling(s)
- Flooring: Tile, Vinyl
- Windows: Blinds
- Fireplace features: Wood Burning
Interior area
- Total structure area: 1,870
- Total interior livable area: 1,870 sqft
Property
Parking
- Total spaces: 2
- Parking features: Garage Door Opener, Garage, Concrete
- Garage spaces: 2
Features
- Levels: One
- Stories: 1
- Patio & porch: Patio, Covered, Porch
- Exterior features: Irrigation System, Rain Gutters
- Pool features: None
- Fencing: Wood
Lot
- Size: 0.42 Acres
Details
- Additional structures: Storage
- Parcel number: 150000150003024000
Construction
Type & style
- Home type: SingleFamily
- Architectural style: Traditional
- Property subtype: Single Family Residence
Materials
- Brick
- Foundation: Slab
- Roof: Composition
Condition
- Pre-owned
- Year built: 1976
Utilities & green energy
- Sewer: Public Sewer
Community & HOA
Community
- Security: Audio and Video Surveillance
- Subdivision: HIGHLANDS
HOA
- Has HOA: No
Location
- Region: Tyler
Financial & listing details
- Price per square foot: $155/sqft
- Tax assessed value: $282,639
- Annual tax amount: $3,584
- Date on market: 6/11/2026
- Listing terms: Conventional,FHA,VA Loan,Cash
Estimated market value
$283,900
$270,000 - $298,000
$1,854/mo
Price history
| Date | Event | Price |
|---|---|---|
| 10/10/2026 | Price change | $290,000-1.7%$155/sqft |
Source:  GTARMLS #26008235 Report a problem GTARMLS #26008235 Report a problem | ||
| 7/16/2026 | Price change | $295,000-1.3%$158/sqft |
Source: GTARMLS #26008235 Report a problem | ||
| 6/11/2026 | Listed for sale | $299,000+4.9%$160/sqft |
Source: GTARMLS #26008235 Report a problem | ||
| 11/13/2024 | Sold | -- |
Source: GTARMLS #24008847 Report a problem | ||
| 10/24/2024 | Pending sale | $285,000$152/sqft |
Source: NTREIS #20687700 Report a problem | ||
| 10/16/2024 | Contingent | $285,000$152/sqft |
Source: NTREIS #20687700 Report a problem | ||
| 10/16/2024 | Pending sale | $285,000$152/sqft |
Source: GTARMLS #24008847 Report a problem | ||
| 9/24/2024 | Price change | $285,000-5%$152/sqft |
Source: GTARMLS #24008847 Report a problem | ||
| 8/29/2024 | Listed for sale | $299,900$160/sqft |
Source: GTARMLS #24008847 Report a problem | ||
| 8/26/2024 | Contingent | $299,900$160/sqft |
Source: NTREIS #20687700 Report a problem | ||
| 8/26/2024 | Pending sale | $299,900$160/sqft |
Source: GTARMLS #24008847 Report a problem | ||
| 6/27/2024 | Listed for sale | $299,900+50%$160/sqft |
Source: GTARMLS #24008847 Report a problem | ||
| 12/3/2020 | Sold | -- |
Source: GTARMLS #10125670 Report a problem | ||
| 10/19/2020 | Pending sale | $199,900$107/sqft |
Source: The Pamela Walters Group #14418700 Report a problem | ||
| 10/5/2020 | Price change | $199,900-4.8%$107/sqft |
Source: The Pamela Walters Group #14418700 Report a problem | ||
| 9/2/2020 | Price change | $210,000-2.3%$112/sqft |
Source: The Pamela Walters Group #14418700 Report a problem | ||
| 8/21/2020 | Listed for sale | $215,000$115/sqft |
Source: The Pamela Walters Group #14418700 Report a problem | ||
Public tax history
| Year | Property taxes | Tax assessment |
|---|---|---|
| 2024 | $3,314 +11.7% | $282,639 +0.5% |
| 2023 | $2,968 -16.5% | $281,206 +30.6% |
| 2022 | $3,557 -1.1% | $215,292 +13.6% |
| 2021 | $3,596 +9.8% | $189,552 +3.4% |
| 2020 | $3,275 +8.9% | $183,239 +15.9% |
| 2019 | $3,008 +2.7% | $158,070 +4.2% |
| 2018 | $2,928 +0.6% | $151,668 |
| 2017 | $2,911 +1.5% | $151,668 -0.3% |
| 2016 | $2,869 +6% | $152,100 +3.6% |
| 2015 | $2,707 | $146,821 |
| 2014 | $2,707 +3.2% | -- |
| 2013 | $2,623 +1.9% | -- |
| 2012 | $2,573 +0.5% | -- |
| 2011 | $2,561 | -- |
| 2010 | -- | $138,304 |
| 2009 | -- | $138,304 +0.6% |
| 2008 | -- | $137,500 |
| 2007 | -- | $137,500 |
| 2006 | -- | $137,500 +2.5% |
| 2005 | -- | $134,200 +8.1% |
| 2004 | -- | $124,100 +2.7% |
| 2003 | -- | $120,800 +2.3% |
| 2002 | -- | $118,100 +6.7% |
| 2001 | -- | $110,700 +6.4% |
| 2000 | -- | $104,000 |
Find assessor info on the county website
Monthly payment
Est. payment
Payment breakdown
Explore the cost of this home by adjusting the details. Changes won't be saved.Climate risks
Neighborhood: The Highland
Nearby schools
Schools provided by the listing agent
- Elementary: Clarkston
- Middle: Hubbard
- High: Tyler Legacy
Source: GTARMLS. This data may not be complete. We recommend contacting the local school district to confirm school assignments for this home.


Similar homes
- $320,0003 bd2 ba1.9k sqft2225 Heather Ln, Tyler, TX 75703For Sale
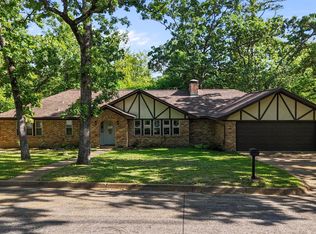 MLS ID #26006030, Dominique Ceja, Platinum Realty Group Tyler LLC. GTARMLS
 - $299,9003 bd2 ba1.9k sqft1827 Sybil Ln, Tyler, TX 75703For Sale
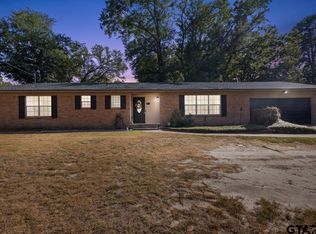 MLS ID #26012054, Erika Gonzalez, Maya Properties. GTARMLS
 - $399,9004 bd3 ba2.6k sqft4601 Gretna Green Ln, Tyler, TX 75703For Sale
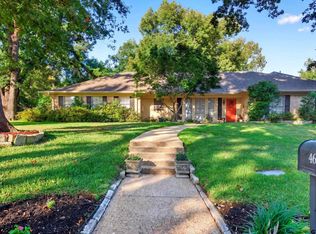 MLS ID #26012336, William Anderson, Berkshire Hathaway HomeService. GTARMLS
 - $305,0003 bd2 ba2k sqft3108 Varsity Dr, Tyler, TX 75701For Sale
 MLS ID #26010303, Diana Zamora, Quality Choice Solutions, LLC. GTARMLS
