Looking for a property that is move in ready and has great income potential? Welcome to the versatile 2929 Fairfax Dr. located across from Clarkston Elementary and just a short drive away from Tyler University. This home is currently an AirBnb since April with two 5 star reviews and is currently listed as The Modern Heirloom which blends timeless charm with contemporary comfort, creating an atmosphere that feels both nostalgic and refreshingly new. 3 bedrooms, 2 full bathrooms, 2 dining areas, a comfortable living room, fully equipped kitchen and screened in backyard patio encompass this property’s 1836 sq feet. There is also a storage room in the garage! This home is located in an established area, close to shopping and medical conveniences and would also be an excellent starter home or be appropriate for those looking to downsize. Take advantage of this income potential opportunity or make it your home today!
For sale
Price cut: $5K (8/27)
$254,900
2929 Fairfax Dr, Tyler, TX 75701
3beds
1,839sqft
Single Family Residence
Built in 1962
0.29 Acres Lot
$249,400 Zestimate®
$139/sqft
$-- HOA
What's special
Screened in backyard patioFully equipped kitchen
- 128 days
- 362
- 23
Zillow last checked:
Listing updated:
Listed by:
Erika Gonzalez 903-571-9313,
Maya Properties
Source: GTARMLS,MLS#: 26008492
Facts & features
Interior
Bedrooms & bathrooms
- Bedrooms: 3
- Bathrooms: 2
- Full bathrooms: 2
Bathroom
- Features: Shower Only, Shower/Tub
Heating
- Central/Gas, Fireplace
Cooling
- Central Gas, Ceiling Fan(s)
Appliances
- Included: Dishwasher, Disposal, Electric Oven, Electric Cooktop
Features
- Ceiling Fan
- Flooring: Carpet, Laminate
- Windows: Blinds
- Fireplace features: Wood Burning
Interior area
- Total structure area: 1,839
- Total interior livable area: 1,839 sqft
Property
Parking
- Total spaces: 2
- Parking features: Garage, Concrete
- Garage spaces: 2
Features
- Levels: One
- Stories: 1
- Patio & porch: Screened, Covered
- Exterior features: Irrigation System, Rain Gutters
- Pool features: None
- Fencing: Chain Link
Lot
- Size: 0.29 Acres
- Dimensions: 105 x 122
- Features: Rectangular Lot
Details
- Parcel number: 150000109002003000
Construction
Type & style
- Home type: SingleFamily
- Architectural style: Ranch,Traditional
- Property subtype: Single Family Residence
Materials
- Brick
- Foundation: Slab
- Roof: Composition
Condition
- Pre-owned
- Year built: 1962
Utilities & green energy
- Sewer: Public Sewer
- Water: Public
- Utilities for property: Cable Available, Overhead Utilities
Community & HOA
Community
- Features: Curbs, Sidewalks
- Security: Audio and Video Surveillance, Smoke Detector(s)
- Subdivision: Wynnewood Heights
HOA
- Has HOA: No
Location
- Region: Tyler
Financial & listing details
- Price per square foot: $139/sqft
- Tax assessed value: $218,180
- Annual tax amount: $2,749
- Date on market: 6/16/2026
- Listing terms: Conventional,FHA,VA Loan,Cash
- Road surface type: Paved
Estimated market value
$249,400
$237,000 - $262,000
$1,736/mo
Price history
| Date | Event | Price |
|---|---|---|
| 8/27/2026 | Price change | $254,900-1.9%$139/sqft |
Source:  GTARMLS #26008492 Report a problem GTARMLS #26008492 Report a problem | ||
| 6/17/2026 | Listed for sale | $259,900+15.5%$141/sqft |
Source: GTARMLS #26008492 Report a problem | ||
| 2/10/2023 | Sold | -- |
Source: GTARMLS #10160022 Report a problem | ||
| 12/30/2022 | Listed for sale | $225,000$122/sqft |
Source: GTARMLS #10160022 Report a problem | ||
Public tax history
| Year | Property taxes | Tax assessment |
|---|---|---|
| 2024 | $2,749 +484.8% | $218,180 +15.7% |
| 2023 | $470 -6.4% | $188,621 +15% |
| 2022 | $502 | $163,966 +35.8% |
| 2021 | $502 | $120,722 |
| 2020 | $502 | $120,722 +10.2% |
| 2019 | $502 | $109,543 +5% |
| 2018 | $502 | $104,372 |
| 2017 | $502 | $104,372 +1.2% |
| 2016 | $502 -20.7% | $103,128 +3.6% |
| 2015 | $634 | $99,529 |
| 2014 | $634 +2.3% | -- |
| 2013 | $619 +0.3% | -- |
| 2012 | $617 | -- |
| 2011 | $617 | -- |
| 2010 | -- | $96,884 -3.3% |
| 2009 | -- | $100,171 -0.1% |
| 2008 | -- | $100,300 |
| 2007 | -- | $100,300 |
| 2006 | -- | $100,300 +4.3% |
| 2005 | -- | $96,200 |
| 2004 | -- | $96,200 +8.6% |
| 2003 | -- | $88,600 +9.1% |
| 2002 | -- | $81,200 +2.3% |
| 2001 | -- | $79,400 +6.6% |
| 2000 | -- | $74,510 |
Find assessor info on the county website
Monthly payment
Est. payment
Payment breakdown
Explore the cost of this home by adjusting the details. Changes won't be saved.Climate risks
Neighborhood: 75701
Nearby schools
Schools provided by the listing agent
- Elementary: Clarkston
- Middle: Hubbard
- High: Tyler Legacy
Source: GTARMLS. This data may not be complete. We recommend contacting the local school district to confirm school assignments for this home.


Similar homes
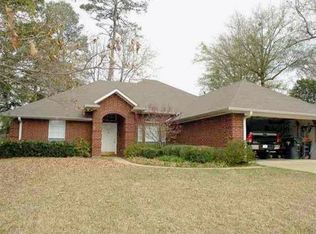
- $245,0003 bd2 ba1.6k sqft2016 S Boldt Ave, Tyler, TX 75701For Sale
 MLS ID #26012288, Karin Miller, Ebby Halliday - Tyler. GTARMLS
 - $269,0003 bd2 ba1.5k sqft310 E Amherst Dr, Tyler, TX 75701For Sale
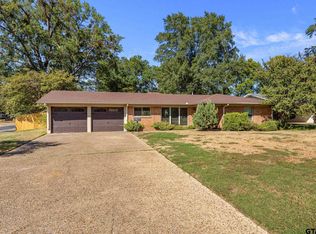 MLS ID #26014088, Bill Birdsong, Berkshire Hathaway HomeService. GTARMLS
 - $305,0003 bd2 ba2k sqft3108 Varsity Dr, Tyler, TX 75701For Sale
 MLS ID #26010303, Diana Zamora, Quality Choice Solutions, LLC. GTARMLS
 - $274,9993 bd2 ba1.5k sqft2033 Neeley St, Tyler, TX 75701For Sale
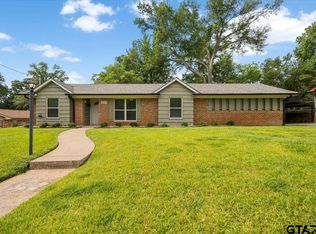 MLS ID #26007994, Angela Saxon, Maya Properties. GTARMLS
