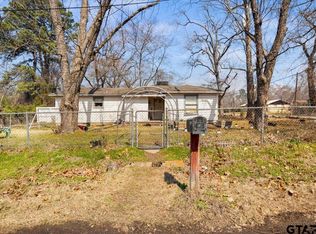
Welcome to 4125 Gallion Ave. in Tyler, TX - a beautifully transformed home offering thoughtful updates, added living space, and major improvements completed in 2026. Originally a 2-bedroom, 1-bath home, the property has been expanded to include a third bedroom designed as a primary suite with a private en-suite bathroom and built-in closet area. The 2026 renovation included a new roof, new HVAC system, new gas water heater, and a complete exterior remodel. Inside, warm wood trim and ceiling accents add character throughout the home, complemented by updated lighting, fixtures, and finishes. The washer and dryer connections were relocated from the kitchen to a dedicated utility closet, allowing for a more functional and comfortable kitchen and dining area. Exterior improvements have given the home a fresh new look with updated paint, rustic wood shutters and beam accents, landscape lighting, and improved curb appeal. The covered carport provides convenient parking and includes an enclosed storage area for lawn equipment, tools, and additional belongings. Located in Chapel Hill ISD with convenient access to schools, hospitals, restaurants, and everyday amenities, this move-in-ready home offers a great combination of character, functionality, and extensive recent improvements. Whether you're searching for your first home, an investment property, or a comfortable place to downsize, 4125 Gallion Ave. is ready to welcome its next owner. Schedule your showing today!
For sale
$209,900
4125 Gallion Ave, Tyler, TX 75708
3beds
1,100sqft
Single Family Residence
Built in 1986
0.32 Acres Lot
$206,300 Zestimate®
$191/sqft
$-- HOA
What's special
Landscape lightingImproved curb appeal
- 46 days
- 674
- 69
Zillow last checked:
Listing updated:
Listed by:
Erika Gonzalez 903-571-9313,
Maya Properties
Source: GTARMLS,MLS#: 26012289
Facts & features
Interior
Bedrooms & bathrooms
- Bedrooms: 3
- Bathrooms: 2
- Full bathrooms: 2
Bathroom
- Features: Shower/Tub
Heating
- Central/Electric
Cooling
- Central Electric, Ceiling Fan(s)
Appliances
- Included: Other, Standard Gas
Features
- Ceiling Fan
- Flooring: Laminate, Vinyl
- Windows: Blinds
- Fireplace features: Other
Interior area
- Total structure area: 1,100
- Total interior livable area: 1,100 sqft
Property
Parking
- Total spaces: 1
- Parking features: See Remarks, Garage, Concrete, Natural
- Has garage: Yes
- Carport spaces: 1
Features
- Levels: One
- Stories: 1
- Patio & porch: Patio
- Pool features: None
- Fencing: Partial,Chain Link
Lot
- Size: 0.32 Acres
- Features: Wooded, Rectangular Lot
Details
- Parcel number: 180770000100001000
Construction
Type & style
- Home type: SingleFamily
- Architectural style: Traditional
- Property subtype: Single Family Residence
Materials
- Siding
- Foundation: Slab
- Roof: Composition
Condition
- Pre-owned
- Year built: 1986
Utilities & green energy
- Sewer: Conventional Septic
- Water: Public
Community & HOA
Community
- Security: Smoke Detector(s)
- Subdivision: Marshall Muse
HOA
- Has HOA: No
Location
- Region: Tyler
Financial & listing details
- Price per square foot: $191/sqft
- Tax assessed value: $45,981
- Annual tax amount: $676
- Date on market: 9/3/2026
- Listing terms: Conventional,FHA,VA Loan,Cash
- Road surface type: Paved
Estimated market value
$206,300
$196,000 - $217,000
$1,238/mo
Price history
| Date | Event | Price |
|---|---|---|
| 9/3/2026 | Listed for sale | $209,900+204.2%$191/sqft |
Source:  GTARMLS #26012289 Report a problem GTARMLS #26012289 Report a problem | ||
| 6/25/2025 | Sold | -- |
Source: GTARMLS #25008893 Report a problem | ||
| 6/12/2025 | Pending sale | $69,000$63/sqft |
Source: GTARMLS #25008893 Report a problem | ||
| 6/11/2025 | Listed for sale | $69,000-18.8%$63/sqft |
Source: GTARMLS #25008893 Report a problem | ||
| 6/10/2025 | Listing removed | $85,000$77/sqft |
Source: GTARMLS #25003197 Report a problem | ||
| 4/14/2025 | Pending sale | $85,000$77/sqft |
Source: GTARMLS #25003197 Report a problem | ||
| 3/12/2025 | Price change | $85,000-10.5%$77/sqft |
Source: GTARMLS #25003197 Report a problem | ||
| 3/4/2025 | Listed for sale | $95,000$86/sqft |
Source: GTARMLS #25003197 Report a problem | ||
Public tax history
| Year | Property taxes | Tax assessment |
|---|---|---|
| 2024 | $676 +21.3% | $45,981 +41% |
| 2023 | $557 +7.4% | $32,622 +0.6% |
| 2022 | $519 -19.3% | $32,438 -14.1% |
| 2021 | $643 -2.2% | $37,749 -2.2% |
| 2020 | $657 +3.8% | $38,584 +8.1% |
| 2019 | $634 +11.8% | $35,690 +16.6% |
| 2018 | $567 +0.4% | $30,614 |
| 2017 | $565 -0.5% | $30,614 |
| 2016 | $568 +1.9% | $30,614 -0.6% |
| 2015 | $557 | $30,789 |
| 2014 | $557 +3.1% | -- |
| 2013 | $540 -0.8% | -- |
| 2012 | $545 -0.1% | -- |
| 2011 | $546 | -- |
| 2010 | -- | $29,452 |
| 2009 | -- | $29,452 +1.2% |
| 2008 | -- | $29,100 |
| 2007 | -- | $29,100 |
| 2006 | -- | $29,100 +6.6% |
| 2005 | -- | $27,300 |
| 2004 | -- | $27,300 +3.8% |
| 2003 | -- | $26,300 +12.4% |
| 2002 | -- | $23,400 |
| 2001 | -- | $23,400 +8.8% |
| 2000 | -- | $21,500 |
Find assessor info on the county website
Monthly payment
Est. payment
Payment breakdown
Explore the cost of this home by adjusting the details. Changes won't be saved.Climate risks
Neighborhood: 75708
Nearby schools
Schools provided by the listing agent
- Elementary: Chapel Hill-Tyler
- Middle: Chapel Hill-Tyler
- High: Chapel Hill-Tyler
Source: GTARMLS. This data may not be complete. We recommend contacting the local school district to confirm school assignments for this home.

Similar homes
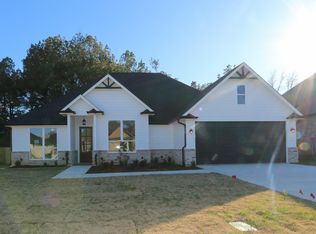
- $225,0003 bd2 ba1.1k sqft2314 Pleasant Dr, Tyler, TX 75701For Sale
 MLS ID #26009471, Michelle Evangelista, Dwell Realty. GTARMLS
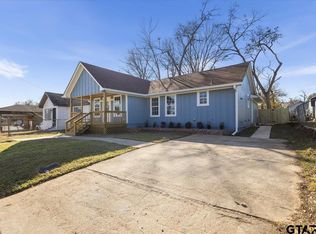
 - $229,9003 bd2 ba1.6k sqft1010 N Grand Ave, Tyler, TX 75702For Sale
 MLS ID #26013926, Cesar Lopez, Maya Properties. GTARMLS
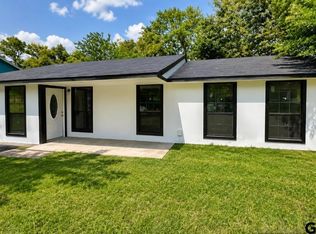
 - $224,9003 bd1 ba1.1k sqft2200 Glenview Ave, Tyler, TX 75701For Sale
 MLS ID #26012122, Ramiro Toledo, Mora Realty Group, LLC. GTARMLS
 - $219,9004 bd2 ba1.5k sqft2428 McKenzie Dr, Tyler, TX 75701For Sale
 MLS ID #26013639, Maugno Mora, Mora Realty Group, LLC. GTARMLS
