Charming brick one-story home in a convenient Southeast Tyler location! A welcoming covered front porch adds to the home's curb appeal and provides a great spot to relax and enjoy the outdoors. Inside, new carpet gives the home a fresh, inviting feel, while the comfortable layout offers plenty of potential for its next owner. Situated on a large lot, the spacious backyard provides room to enjoy outdoor living, gardening, play or entertaining, with a storage building offering valuable extra space for tools, lawn equipment, hobbies and more. The established neighborhood and mature setting add to the home's appeal, while its location makes everyday convenience easy. Enjoy quick access to a variety of dining and shopping options, nearby hospitals and medical facilities, and The University of Texas at Tyler. Whether you're a first-time buyer, looking to downsize or searching for an investment opportunity, this home offers a great combination of comfort, outdoor space and convenience. Don't miss the opportunity to make this Southeast Tyler property your own!
For sale
$199,500
2402 Sampson Dr, Tyler, TX 75701
3beds
1,551sqft
Single Family Residence
Built in 1954
-- sqft lot
$192,500 Zestimate®
$129/sqft
$-- HOA
What's special
Spacious backyardLarge lotBrick one-story homeStorage buildingComfortable layoutNew carpetCurb appeal
- 8 days
- 129
- 5
Zillow last checked:
Listing updated:
Listed by:
Michael Balfay 903-521-7971,
Smith & Crisp Realty Group, LLC
Source: GTARMLS,MLS#: 26013552
Facts & features
Interior
Bedrooms & bathrooms
- Bedrooms: 3
- Bathrooms: 1
- Full bathrooms: 1
Bathroom
- Features: Shower Only
Heating
- Central/Electric
Cooling
- Central Electric
Appliances
- Included: Electric Range, Dishwasher, Microwave
Features
- Paneling
- Fireplace features: Other
Interior area
- Total structure area: 1,551
- Total interior livable area: 1,551 sqft
Property
Features
- Levels: One
- Stories: 1
- Patio & porch: Porch
- Exterior features: Rain Gutters
- Pool features: None
- Fencing: Chain Link
Details
- Additional structures: Storage
- Parcel number: 150000094600022000
Construction
Type & style
- Home type: SingleFamily
- Architectural style: Traditional
- Property subtype: Single Family Residence
Materials
- Brick
- Foundation: Pillar/Post/Pier
- Roof: Composition
Condition
- Pre-owned
- Year built: 1954
Utilities & green energy
- Sewer: Public Sewer
Community & HOA
Community
- Security: Smoke Detector(s)
HOA
- Has HOA: No
Location
- Region: Tyler
Financial & listing details
- Price per square foot: $129/sqft
- Tax assessed value: $176,310
- Annual tax amount: $546
- Date on market: 10/4/2026
Estimated market value
$192,500
$183,000 - $202,000
$1,508/mo
Price history
| Date | Event | Price |
|---|---|---|
| 10/5/2026 | Listed for sale | $199,500$129/sqft |
Source:  GTARMLS #26013552 Report a problem GTARMLS #26013552 Report a problem | ||
Public tax history
| Year | Property taxes | Tax assessment |
|---|---|---|
| 2024 | $547 | $176,310 +6.2% |
| 2023 | $547 -60.1% | $166,018 +18.4% |
| 2022 | $1,371 | $140,234 +16.3% |
| 2021 | $1,371 | $120,539 +2.5% |
| 2020 | $1,371 | $117,607 +4.6% |
| 2019 | $1,371 | $112,389 +14.1% |
| 2018 | $1,371 | $98,532 |
| 2017 | $1,371 | $98,532 +3.7% |
| 2016 | $1,371 -27.6% | $94,978 +3.5% |
| 2015 | $1,894 | $91,793 |
| 2014 | $1,894 +3.1% | -- |
| 2013 | $1,837 +37% | -- |
| 2012 | $1,340 -5.6% | -- |
| 2011 | $1,420 | -- |
| 2010 | -- | $68,252 +4.3% |
| 2009 | -- | $65,461 -1% |
| 2008 | -- | $66,100 |
| 2007 | -- | $66,100 +3.8% |
| 2006 | -- | $63,700 +8.5% |
| 2005 | -- | $58,700 |
| 2004 | -- | $58,700 +10.5% |
| 2003 | -- | $53,100 +10.4% |
| 2002 | -- | $48,100 |
| 2001 | -- | $48,100 +12.6% |
| 2000 | -- | $42,700 |
Find assessor info on the county website
Monthly payment
Est. payment
Payment breakdown
Explore the cost of this home by adjusting the details. Changes won't be saved.Climate risks
Neighborhood: 75701
Nearby schools
Schools provided by the listing agent
- Elementary: Clarkston
- Middle: Hubbard
- High: Tyler Legacy
Source: GTARMLS. This data may not be complete. We recommend contacting the local school district to confirm school assignments for this home.


Similar homes
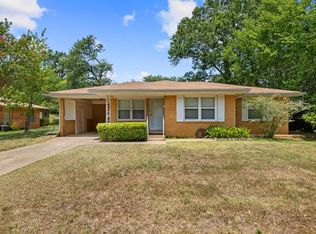
- $200,0003 bd2 ba1.4k sqft3143 S Donnybrook Ave, Tyler, TX 75701For Sale
 MLS ID #26013523, Kim Houser, The Property Shoppe - eXp Realty, LLC. GTARMLS
 - $199,9003 bd2 ba1.6k sqft1723 Montrose Dr, Tyler, TX 75701For Sale
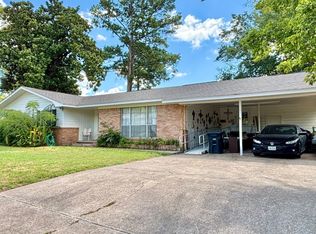 MLS ID #21381471, Brannon Alvarez. NTREIS
 - $225,0003 bd2 ba1.1k sqft2314 Pleasant Dr, Tyler, TX 75701For Sale
 MLS ID #26009471, Michelle Evangelista, Dwell Realty. GTARMLS
 - $227,0003 bd2 ba1.5k sqft2219 Crestwood Dr, Tyler, TX 75701For Sale
 MLS ID #26010516, Karen Efurd, Coldwell Banker Apex, REALTORS. GTARMLS
