Skip main navigation
For sale
  • $174,900

    10204 Rolling Pines Dr, Tyler, TX 75707

    3beds
    1,343sqft
    Single Family Residence
    Built in 1984
    8,450 Square Feet Lot
    $170,500 Zestimate®
    $130/sqft
    $-- HOA

    What's special

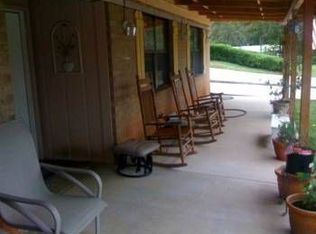
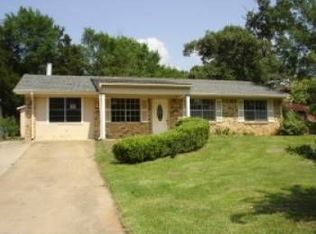
    House and Shop!!!! GREAT SCOTT… THE 80s CALLED. THEY WANT YOU TO BUY THIS HOUSE. Fire up the DeLorean, tease that hair a little higher, and make sure you’ve got fresh batteries in the Walkman, because this 3 bedroom, 2 bath home is bringing some serious 1980s energy. And we mean serious. We’re talking brown paint. Formica countertops. Original hardwood floors. The kind of place where you half expect to open a cabinet and find a Trapper Keeper, a Rubik’s Cube, and somebody’s Columbia House order for 12 cassette tapes for a penny. But here’s the deal: dated does NOT mean neglected. This house is clean as a whistle and ready to go. The original hardwood floors through the living room, kitchen, and dining area still look great, there’s new carpet in the bedrooms, and the guest bath has already joined the modern world with a new tub/shower combo, toilet, and flooring. Then out back you’ve got a 15x20 finished shop with electricity, insulation, sheetrock, and tiled floors. Turn it into a home office, gym, man cave, she shed, hobby room, or your own private MTV studio. We’re not judging. Located in Chapel Hill ISD, this place has good bones, tons of personality, and plenty of room to make it your own. Want to update it? Totally tubular. Want to keep the brown, throw on some leg warmers, microwave a TV dinner, and watch The A-Team? Even better. So grab your Members Only jacket, put a mixtape in the cassette deck, and come take a look. Because houses this clean at this price? DUDE…
    17 days
    1,031
    62

    Zillow last checked:

    Listing updated:

    Listed by:

    Derek Harris 903-521-5900,

    Leslie Cain Realty, LLC,

    Stacey Harris 903-539-6015

    Source: GTARMLS,MLS#: 26011835MLS Logo

      Facts & features

      Interior

      Bedrooms & bathrooms
      • Bedrooms: 3
      • Bathrooms: 2
      • Full bathrooms: 2
      Bathroom
      • Features: Shower and Tub
      Heating
      • Central/Electric
      Cooling
      • Central Electric
      Appliances
      • Included: Electric Range, Dishwasher
      Features
      • Ceiling Fan
      • Fireplace features: Other
      Interior area
      • Total structure area: 1,343
      • Total interior livable area: 1,343 sqft

      Property

      Parking
      • Total spaces: 1
      • Parking features: Garage
      • Garage spaces: 1
      Features
      • Levels: One
      • Stories: 1
      • Patio & porch: Porch
      • Exterior features: Rain Gutters
      • Pool features: None
      • Fencing: Chain Link
      Lot
      • Size: 8,450 Square Feet
      Details
      • Additional structures: Workshop
      • Parcel number: 181210000800024000

      Construction

      Type & style
      • Home type: SingleFamily
      • Architectural style: Traditional
      • Property subtype: Single Family Residence
      Materials
      • Brick
      • Foundation: Slab
      • Roof: Aluminum/Metal
      Condition
      • Pre-owned
      • Year built: 1984

      Utilities & green energy

      • Sewer: Aerobic Septic

      Community & HOA

      Community
      • Security: Audio and Video Surveillance
      • Subdivision: Tanglewild
      HOA
      • Has HOA: No
      Location
      • Region: Tyler

      Financial & listing details

      • Price per square foot: $130/sqft
      • Tax assessed value: $160,473
      • Annual tax amount: $2,934
      • Date on market: 8/25/2026

        Estimated market value

        $170,500

        $162,000 - $179,000

        $1,733/mo

        Price history

        DateEventPrice
        9/5/2026Listed for sale$174,900$130/sqft
        Source: GTARMLS #26011835 Report a problem
        9/1/2026Pending sale$174,900$130/sqft
        Source: GTARMLS #26011835 Report a problem
        9/1/2026Contingent$174,900$130/sqft
        Source: NTREIS #21369850 Report a problem
        8/25/2026Listed for sale$174,900+75.1%$130/sqft
        Source: GTARMLS #26011835 Report a problem
        1/17/2012Sold--
        Source: Agent Provided Report a problem
        12/31/2011Pending sale$99,900$74/sqft
        Source: Rose Capital Realty #10013612 Report a problem
        8/26/2011Price change$99,900-4.8%$74/sqft
        Source: Rose Capital Realty #10013612 Report a problem
        8/11/2011Listed for sale$104,900+17.7%$78/sqft
        Source: Rose Capital Realty #10013612 Report a problem
        6/16/2010Listing removed$89,125$66/sqft
        Source: Texas Premier Properties Report a problem
        2/16/2010Listed for sale$89,125$66/sqft
        Source: Texas Premier Properties Report a problem
        12/18/2009Sold--
        Source: Public Record Report a problem

        Public tax history

        YearProperty taxesTax assessment
        2024$2,771 -2.5%$160,473 -3.6%
        2023$2,842 +25.4%$166,403 +17.4%
        2022$2,267 +20.5%$141,799 +28.3%
        2021$1,882 +4.1%$110,558 +4.2%
        2020$1,808 -0.4%$106,134 +3.8%
        2019$1,816 -2.2%$102,260 +2%
        2018$1,857 -5%$100,290 -5.4%
        2017$1,955 +5.4%$106,000 +6%
        2016$1,855 +9.2%$100,018 +4%
        2015$1,698 $96,211
        2014$1,698 +0.2%--
        2013$1,694 +0.8%--
        2012$1,681 +6.3%--
        2011$1,582 --
        2010-- $93,578
        2009-- $93,578 -0.4%
        2008-- $94,000 +4.2%
        2007-- $90,200
        2006-- $90,200 +11.2%
        2005-- $81,100 +5.2%
        2004-- $77,100 +5.6%
        2003-- $73,000 +10.4%
        2002-- $66,100 +8.7%
        2001-- $60,800 +6.7%
        2000-- $57,000
        Find assessor info on the county website

        Monthly payment

        Est. payment

        Payment breakdown

        Explore the cost of this home by adjusting the details. Changes won't be saved.
        All calculations are estimates and provided by Zillow, Inc. for informational purposes only. Actual amounts may vary.
        HOA fees may include property taxes on listings classified as Co-Ops. Contact the listing agent and/or owner for fee details.
        See how much you could borrow to make a competitive offer.

        Climate risks

        Neighborhood: Tanglewilde

        Getting around

        0 / 100
        Car-Dependent
        18 / 100
        Somewhat Bikeable

        Nearby schools

        GreatSchools rating
        Schools provided by the listing agent
        • Elementary: Chapel Hill-Tyler
        • Middle: Chapel Hill-Tyler
        • High: Chapel Hill-Tyler

        Source: GTARMLS. This data may not be complete. We recommend contacting the local school district to confirm school assignments for this home.

        A local agent can set up tours, give advice and negotiate with sellers.

        Browse local experts