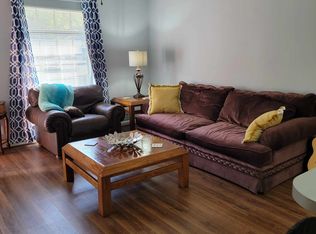
Wonderful starter home or investment property located in the midtown area of Tyler, close to Tyler Junior College and S SE Loop 323! With 960 sq feet, every inch has been utilized creating a functional layout featuring 3 bedrooms on the left of the home and a kitchen, living and dining area on the right side of the home. Also take advantage of the two utility closets in the living/hall area! The large, spacious, fenced in backyard already has a stone patio in place perfect for outdoor entertaining. This home has good bones and needs some updates and renovations to bring it to its full potential but the vision should be easy to see! Bring your customization to turn it into a cozy, comfortable retreat!
For sale
$189,500
2319 Danica Dr, Tyler, TX 75701
3beds
960sqft
Single Family Residence
Built in 1972
0.26 Acres Lot
$184,400 Zestimate®
$197/sqft
$-- HOA
What's special
Two utility closetsFunctional layout
- 129 days
- 118
- 6
Zillow last checked:
Listing updated:
Listed by:
Erika Gonzalez 903-571-9313,
Maya Properties
Source: GTARMLS,MLS#: 26008222
Facts & features
Interior
Bedrooms & bathrooms
- Bedrooms: 3
- Bathrooms: 1
- Full bathrooms: 1
Bathroom
- Features: Shower/Tub
Heating
- Central/Electric
Cooling
- Central Electric, Ceiling Fan(s)
Appliances
- Included: Dishwasher, Disposal, Microwave, Other
Features
- Ceiling Fan
- Flooring: Vinyl
- Windows: Blinds
- Fireplace features: Other
Interior area
- Total structure area: 960
- Total interior livable area: 960 sqft
Property
Parking
- Total spaces: 1
- Parking features: Garage, Concrete
- Garage spaces: 1
Features
- Levels: One
- Stories: 1
- Patio & porch: Patio
- Pool features: None
- Fencing: Wood,Chain Link
Lot
- Size: 0.26 Acres
- Dimensions: 70 x 112
- Features: Rectangular Lot
Details
- Parcel number: 150000093508014000
Construction
Type & style
- Home type: SingleFamily
- Architectural style: Ranch,Traditional
- Property subtype: Single Family Residence
Materials
- Frame
- Foundation: Slab
- Roof: Composition
Condition
- Pre-owned
- Year built: 1972
Utilities & green energy
- Sewer: Public Sewer
- Water: Public
- Utilities for property: Overhead Utilities, Standard Electric
Community & HOA
Community
- Features: Curbs
- Security: Smoke Detector(s)
- Subdivision: Pinkerton Heights
HOA
- Has HOA: No
Location
- Region: Tyler
Financial & listing details
- Price per square foot: $197/sqft
- Tax assessed value: $128,092
- Annual tax amount: $833
- Date on market: 6/10/2026
- Listing terms: Conventional,Cash
- Road surface type: Paved
Estimated market value
$184,400
$175,000 - $194,000
$1,411/mo
Price history
| Date | Event | Price |
|---|---|---|
| 6/11/2026 | Listed for sale | $189,500$197/sqft |
Source:  GTARMLS #26008222 Report a problem GTARMLS #26008222 Report a problem | ||
Public tax history
| Year | Property taxes | Tax assessment |
|---|---|---|
| 2024 | $833 +16.9% | $128,092 +6.9% |
| 2023 | $713 -39.9% | $119,774 +3.3% |
| 2022 | $1,186 -8.5% | $115,930 +48% |
| 2021 | $1,297 +9.2% | $78,351 +7.3% |
| 2020 | $1,188 -1.9% | $73,050 |
| 2019 | $1,210 +6.7% | $73,050 +6.3% |
| 2018 | $1,134 +0.7% | $68,701 |
| 2017 | $1,126 +4.8% | $68,701 +2.3% |
| 2016 | $1,074 -12.5% | $67,149 +3.6% |
| 2015 | $1,227 | $64,818 |
| 2014 | $1,227 +3% | -- |
| 2013 | $1,192 +0.4% | -- |
| 2012 | $1,187 -8.2% | -- |
| 2011 | $1,292 | -- |
| 2010 | -- | $62,114 |
| 2009 | -- | $62,114 -1.7% |
| 2008 | -- | $63,200 +4.5% |
| 2007 | -- | $60,500 |
| 2006 | -- | $60,500 +10.4% |
| 2005 | -- | $54,800 +14.2% |
| 2004 | -- | $48,000 +2.8% |
| 2003 | -- | $46,700 +4.2% |
| 2002 | -- | $44,800 |
| 2001 | -- | $44,800 +12.2% |
| 2000 | -- | $39,940 |
Find assessor info on the county website
Monthly payment
Est. payment
Payment breakdown
Explore the cost of this home by adjusting the details. Changes won't be saved.Climate risks
Neighborhood: Pinkerton Heights
Nearby schools
Schools provided by the listing agent
- Elementary: Bell
- Middle: Moore
- High: Tyler High
Source: GTARMLS. This data may not be complete. We recommend contacting the local school district to confirm school assignments for this home.

Similar homes
- $174,9993 bd1 ba1k sqft921 W Ellis Dr, Tyler, TX 75701For Sale
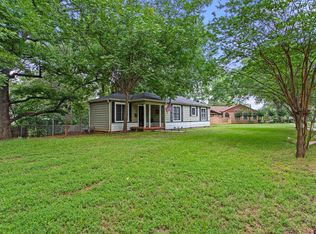 MLS ID #26008746, Jamey Whitley, Shilling Real Estate Company. GTARMLS
 - $189,9993 bd1 ba1.2k sqft1931 S Wiley Ave, Tyler, TX 75701For Sale
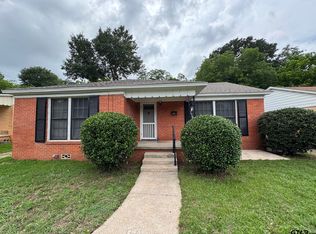 MLS ID #26009969, Michelle Senter, Shilling Real Estate Company. GTARMLS
 - $225,0003 bd2 ba1.1k sqft2314 Pleasant Dr, Tyler, TX 75701For Sale
 MLS ID #26009471, Michelle Evangelista, Dwell Realty. GTARMLS
 - $199,9003 bd2 ba1.3k sqft3808 Appletree Ln, Tyler, TX 75701For Sale
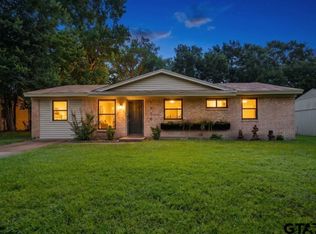 MLS ID #26009188, Lisa Williams, Realty One Group Rose. GTARMLS
