Welcome to this charming, move-in ready 2-bedroom, 1-bath home situated on a large lot in one of Tyler's most convenient locations. Beautiful wood floors, abundant natural light, and newer windows create a warm and inviting atmosphere throughout. Gather around the cozy wood-burning stove on cool evenings, adding warmth and character to the spacious living area. The functional floor plan offers comfortable everyday living with timeless appeal. Enjoy the peace of mind that comes with a newer roof and the convenience of a one-car garage for parking and additional storage. Step outside to the expansive backyard, where you'll find plenty of space to entertain, garden, or simply relax. A storage shed provides even more room for tools, lawn equipment, hobbies, or seasonal storage, making the outdoor space as practical as it is enjoyable. Perfectly located just minutes from Tyler Junior College, hospitals, shopping, and a variety of restaurants, this home is ideal for first-time buyers, those looking to downsize, or investors. With its blend of classic charm, thoughtful updates, generous outdoor space, and an unbeatable location, this Tyler gem is one you won't want to miss. Schedule your private showing today!
For sale
Price cut: $1K (9/19)
$181,500
1126 Skyline St, Tyler, TX 75701
2beds
1,056sqft
Single Family Residence
Built in 1950
10,454 Square Feet Lot
$178,600 Zestimate®
$172/sqft
$-- HOA
What's special
Cozy wood-burning stoveLarge lotStorage shedExpansive backyardAbundant natural lightBeautiful wood floorsFunctional floor plan
- 65 days
- 387
- 28
Zillow last checked:
Listing updated:
Listed by:
Robby Mayne Main:903-561-0000,
RealEdge Real Estate - Tyler
Source: GTARMLS,MLS#: 26010444
Facts & features
Interior
Bedrooms & bathrooms
- Bedrooms: 2
- Bathrooms: 1
- Full bathrooms: 1
Bathroom
- Features: Shower/Tub
Heating
- Central/Electric
Cooling
- Central Electric
Appliances
- Included: Gas Range, Dishwasher, Disposal, Microwave
Features
- Ceiling Fan
- Flooring: Wood, Tile
- Fireplace features: Wood Burning
Interior area
- Total structure area: 1,056
- Total interior livable area: 1,056 sqft
Property
Parking
- Total spaces: 1
- Parking features: Detached
- Garage spaces: 1
Features
- Levels: One
- Stories: 1
- Patio & porch: Patio, Porch
- Pool features: None
- Fencing: Wood
Lot
- Size: 10,454 Square Feet
Details
- Additional structures: Storage
- Parcel number: 150000065802003010
Construction
Type & style
- Home type: SingleFamily
- Architectural style: Traditional
- Property subtype: Single Family Residence
Materials
- Frame
- Foundation: Pillar/Post/Pier
- Roof: Composition
Condition
- Pre-owned
- Year built: 1950
Utilities & green energy
- Sewer: Public Sewer
Community & HOA
Community
- Security: Audio and Video Surveillance
- Subdivision: Fleishel Heights
HOA
- Has HOA: No
Location
- Region: Tyler
Financial & listing details
- Price per square foot: $172/sqft
- Tax assessed value: $156,125
- Annual tax amount: $2,410
- Date on market: 7/28/2026
- Listing terms: Cash,Conventional
Estimated market value
$178,600
$170,000 - $188,000
$1,245/mo
Price history
| Date | Event | Price |
|---|---|---|
| 9/19/2026 | Price change | $181,500-0.5%$172/sqft |
Source:  GTARMLS #26010444 Report a problem GTARMLS #26010444 Report a problem | ||
| 9/3/2026 | Price change | $182,500-0.3%$173/sqft |
Source: GTARMLS #26010444 Report a problem | ||
| 8/21/2026 | Price change | $183,000-1.1%$173/sqft |
Source: GTARMLS #26010444 Report a problem | ||
| 7/28/2026 | Listed for sale | $185,000+3.4%$175/sqft |
Source: GTARMLS #26010444 Report a problem | ||
| 8/23/2024 | Sold | -- |
Source: GTARMLS #24009216 Report a problem | ||
| 7/12/2024 | Pending sale | $179,000$170/sqft |
Source: GTARMLS #24009216 Report a problem | ||
| 7/4/2024 | Listed for sale | $179,000+12.6%$170/sqft |
Source: GTARMLS #24009216 Report a problem | ||
| 7/27/2022 | Sold | -- |
Source: NTREIS #20077441 Report a problem | ||
| 6/25/2022 | Pending sale | $159,000$151/sqft |
Source: NTREIS #20077441 Report a problem | ||
| 6/13/2022 | Contingent | $159,000$151/sqft |
Source: NTREIS #20077441 Report a problem | ||
| 6/6/2022 | Listed for sale | $159,000+50.1%$151/sqft |
Source: NTREIS #20077441 Report a problem | ||
| 3/24/2021 | Listing removed | -- |
Source: Owner Report a problem | ||
| 8/12/2017 | Listing removed | $105,900$100/sqft |
Source: Owner Report a problem | ||
| 6/6/2017 | Listed for sale | $105,900+21%$100/sqft |
Source: Owner Report a problem | ||
| 11/23/2015 | Sold | -- |
Source: Agent Provided Report a problem | ||
| 9/26/2015 | Listed for sale | $87,500+16.7%$83/sqft |
Source: RE/MAX Tyler #10060782 Report a problem | ||
| 1/8/2013 | Sold | -- |
Source: Agent Provided Report a problem | ||
| 11/2/2012 | Price change | $75,000+3.4%$71/sqft |
Source: Choice Properties, Inc. Report a problem | ||
| 10/8/2012 | Listed for sale | $72,500$69/sqft |
Source: Choice Properties, Inc. Report a problem | ||
Public tax history
| Year | Property taxes | Tax assessment |
|---|---|---|
| 2024 | $1,230 +18.3% | $156,125 +34.2% |
| 2023 | $1,039 -44.7% | $116,355 +21.2% |
| 2022 | $1,881 +12.6% | $95,992 +20.4% |
| 2021 | $1,669 -0.2% | $79,729 |
| 2020 | $1,673 +1.8% | $79,729 +3.8% |
| 2019 | $1,644 +8% | $76,827 +10.4% |
| 2018 | $1,522 +32.8% | $69,595 |
| 2017 | $1,146 -1.3% | $69,595 -2.3% |
| 2016 | $1,161 -11.5% | $71,266 +3.9% |
| 2015 | $1,313 | $68,578 |
| 2014 | $1,313 +18% | -- |
| 2013 | $1,113 +13.1% | -- |
| 2012 | $984 +4.1% | -- |
| 2011 | $945 | -- |
| 2010 | -- | $57,521 -0.1% |
| 2009 | -- | $57,566 -0.1% |
| 2008 | -- | $57,600 |
| 2007 | -- | $57,600 +9.7% |
| 2006 | -- | $52,500 +5.2% |
| 2005 | -- | $49,900 |
| 2004 | -- | $49,900 +2.7% |
| 2003 | -- | $48,600 +9.7% |
| 2002 | -- | $44,300 |
| 2001 | -- | $44,300 +16.1% |
| 2000 | -- | $38,150 |
Find assessor info on the county website
Monthly payment
Est. payment
Payment breakdown
Explore the cost of this home by adjusting the details. Changes won't be saved.Climate risks
Neighborhood: 75701
Nearby schools
Schools provided by the listing agent
- Elementary: Bell
- Middle: Hubbard
- High: Tyler Legacy
Source: GTARMLS. This data may not be complete. We recommend contacting the local school district to confirm school assignments for this home.
Similar homes
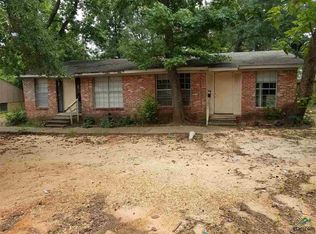
- $175,0003 bd1 ba1k sqft921 W Ellis Dr, Tyler, TX 75701For Sale
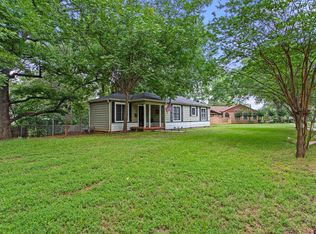 MLS ID #26008746, Jamey Whitley, Shilling Real Estate Company. GTARMLS
 - $175,0002 bd1 ba925 sqft1421 E Front St, Tyler, TX 75702For Sale
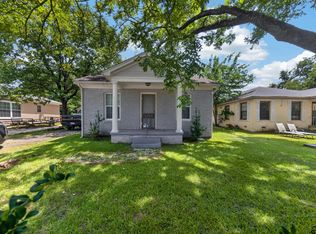 MLS ID #26010632, Dawn Davis, Keller Williams Realty-Tyler. GTARMLS
 - $214,0002 bd1 ba1.2k sqft300 E Lake St, Tyler, TX 75701For Sale
 MLS ID #26011228, Jason Glasscock, Shilling Real Estate Company. GTARMLS
 - $199,9003 bd2 ba1.3k sqft3808 Appletree Ln, Tyler, TX 75701For Sale
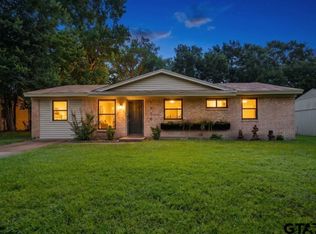 MLS ID #26009188, Lisa Williams, Realty One Group Rose. GTARMLS
